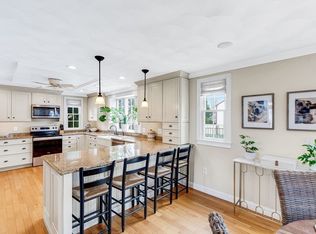
Olde Taverne Lane is a sought-after enclave of 16 homes nestled on a tranquil cul-de-sac, surrounded by 12 acres of conservation land. This classic Colonial checks every box. The heart of the home is the great room featuring vaulted ceilings, a fireplace, and windows that flood the space with natural light- all flowing seamlessly into a granite/stainless kitchen perfect for everyday living/entertaining. The main level also boasts a formal dining room, an inviting living room or home office with French doors, a half bath with laundry, and sliders to a deck. Upstairs, the primary en-suite includes a walk-in closet and double-sink vanity. 3 additional guest bedrooms and a full bath complete the second floor. The downstairs basement has a fun game room, plus abundant storage space, with even more storage in the attic. Other highlights include a 2-car attached garage, central A/C, new garage doors, newer appliances & heating system with on-demand hot water. All this just 3 miles to Rt 95!
Pending
$875,000
12 Olde Taverne Ln, Amesbury, MA 01913
4beds
2,798sqft
Single Family Residence
Built in 2003
10,540 Square Feet Lot
$901,500 Zestimate®
$313/sqft
$46/mo HOA
What's special
Formal dining roomNew garage doorsSliders to a deckTranquil cul-de-sacNewer appliancesFun game roomAbundant storage space
- 43 days |
- 68 |
- 0 |
Likely to sell faster than
Zillow last checked:
Listing updated:
Listed by:
Kimberly Pyne 617-510-2466,
The Agency Marblehead 781-838-0068
Source: MLS PIN,MLS#: 73531764
Facts & features
Interior
Bedrooms & bathrooms
- Bedrooms: 4
- Bathrooms: 3
- Full bathrooms: 2
- 1/2 bathrooms: 1
Primary bedroom
- Features: Bathroom - Full, Bathroom - Double Vanity/Sink, Walk-In Closet(s), Flooring - Hardwood
- Level: Second
Bedroom 2
- Features: Closet, Flooring - Hardwood
- Level: Second
Bedroom 3
- Features: Closet, Flooring - Hardwood
- Level: Second
Bedroom 4
- Features: Closet, Flooring - Hardwood
- Level: Second
Primary bathroom
- Features: Yes
Bathroom 1
- Features: Bathroom - Half, Flooring - Stone/Ceramic Tile, Dryer Hookup - Electric, Washer Hookup
- Level: First
Bathroom 2
- Features: Bathroom - Full, Bathroom - Double Vanity/Sink, Flooring - Stone/Ceramic Tile
- Level: Second
Bathroom 3
- Features: Bathroom - Full, Closet - Linen, Flooring - Stone/Ceramic Tile
- Level: Second
Dining room
- Features: Flooring - Hardwood, Chair Rail
- Level: First
Family room
- Features: Vaulted Ceiling(s), Flooring - Wall to Wall Carpet, Window(s) - Picture, Deck - Exterior, Exterior Access, Open Floorplan, Recessed Lighting, Slider
- Level: Main,First
Kitchen
- Features: Flooring - Hardwood, Countertops - Stone/Granite/Solid, Countertops - Upgraded, Kitchen Island, Open Floorplan, Stainless Steel Appliances
- Level: Main,First
Living room
- Features: Flooring - Wall to Wall Carpet
- Level: First
Heating
- Central, Natural Gas
Cooling
- Central Air
Appliances
- Included: Gas Water Heater, Tankless Water Heater, Range, Dishwasher, Refrigerator, Washer, Dryer
- Laundry: Bathroom - Half, Flooring - Stone/Ceramic Tile, Electric Dryer Hookup, Washer Hookup, First Floor
Features
- Mud Room, Game Room
- Flooring: Wood, Tile, Carpet
- Doors: French Doors
- Windows: Screens
- Basement: Full,Partially Finished,Interior Entry,Garage Access,Concrete
- Number of fireplaces: 1
- Fireplace features: Family Room
Interior area
- Total structure area: 2,798
- Total interior livable area: 2,798 sqft
- Finished area above ground: 2,798
Property
Parking
- Total spaces: 4
- Parking features: Attached, Garage Door Opener, Paved Drive, Off Street, Paved
- Attached garage spaces: 2
- Uncovered spaces: 2
Accessibility
- Accessibility features: No
Features
- Patio & porch: Deck - Wood
- Exterior features: Deck - Wood, Screens, Stone Wall
Lot
- Size: 10,540 Square Feet
- Features: Cul-De-Sac
Details
- Parcel number: 4122807
- Zoning: R-1
Construction
Type & style
- Home type: SingleFamily
- Architectural style: Colonial
- Property subtype: Single Family Residence
Materials
- Foundation: Concrete Perimeter
- Roof: Shingle
Condition
- Year built: 2003
Utilities & green energy
- Electric: 200+ Amp Service
- Sewer: Public Sewer
- Water: Public
- Utilities for property: for Electric Range, for Electric Oven
Community & HOA
Community
- Features: Conservation Area, Sidewalks
HOA
- Has HOA: Yes
- HOA fee: $550 annually
Location
- Region: Amesbury
Financial & listing details
- Price per square foot: $313/sqft
- Tax assessed value: $786,900
- Annual tax amount: $11,842
- Date on market: 6/10/2026
- Road surface type: Paved
Estimated market value
$901,500
$856,000 - $947,000
$4,678/mo
Price history
| Date | Event | Price |
|---|---|---|
| 6/29/2026 | Pending sale | $875,000$313/sqft |
Source: MLS PIN #73531764 Report a problem | ||
| 6/16/2026 | Contingent | $875,000$313/sqft |
Source: MLS PIN #73531764 Report a problem | ||
| 6/8/2026 | Listed for sale | $875,000+104.6%$313/sqft |
Source: MLS PIN #73531764 Report a problem | ||
| 9/26/2003 | Sold | $427,669$153/sqft |
Source: Public Record Report a problem | ||
Public tax history
| Year | Property taxes | Tax assessment |
|---|---|---|
| 2025 | $11,541 +5% | $754,300 +7.3% |
| 2024 | $10,993 +6.6% | $702,900 +11.4% |
| 2023 | $10,311 | $631,000 |
| 2022 | $10,311 +7.8% | $631,000 +20.4% |
| 2021 | $9,567 +11.4% | $524,200 +4.9% |
| 2020 | $8,585 -0.9% | $499,700 +6% |
| 2019 | $8,661 +1.7% | $471,500 +5.1% |
| 2018 | $8,517 -2.3% | $448,500 +2.7% |
| 2017 | $8,714 +3.2% | $436,800 +4.9% |
| 2016 | $8,445 +2.3% | $416,400 +3.6% |
| 2015 | $8,253 +3.2% | $401,800 +5.3% |
| 2014 | $7,998 +1.4% | $381,400 -2.1% |
| 2013 | $7,888 +1.8% | $389,700 -3.8% |
| 2012 | $7,746 +1.3% | $404,900 -2.2% |
| 2011 | $7,644 +1.9% | $414,100 -1.9% |
| 2010 | $7,502 +6.4% | $422,200 -1% |
| 2009 | $7,048 +11.7% | $426,400 -1.4% |
| 2008 | $6,312 -1.7% | $432,300 -11.4% |
| 2007 | $6,419 +0.8% | $487,800 +4.1% |
| 2006 | $6,371 +3.1% | $468,800 +8% |
| 2005 | $6,182 +16.4% | $434,100 +28.8% |
| 2004 | $5,311 +273.5% | $337,000 +307.5% |
| 2003 | $1,422 +66.5% | $82,700 +70.9% |
| 2002 | $854 | $48,400 |
Find assessor info on the county website
Monthly payment
Est. payment
Payment breakdown
Explore the cost of this home by adjusting the details. Changes won't be saved.Climate risks
Neighborhood: 01913
Nearby schools
GreatSchools rating
- 4/10Charles C Cashman ElementaryGrades: 3-5Distance: 1.6 mi
- 6/10Amesbury Middle SchoolGrades: 6-8Distance: 2.1 mi
- 6/10Amesbury High SchoolGrades: 9-12Distance: 1.6 mi
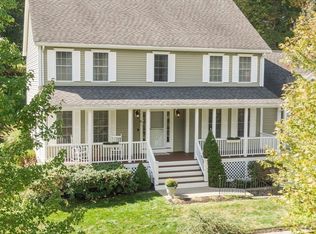
- $915,0004 bd3 ba2.6k sqft10 Olde Taverne Ln, Amesbury, MA 01913Sold
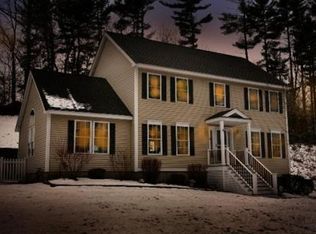
- $831,3004 bd2 ba2.2k sqft14 Olde Taverne Ln, Amesbury, MA 01913Off Market
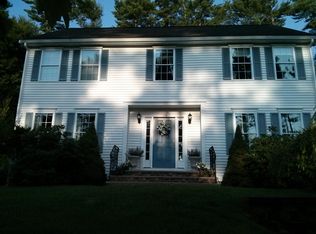
- $886,3004 bd3 ba2.6k sqft16 Olde Taverne Ln, Amesbury, MA 01913Off Market
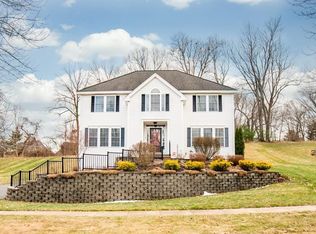
- $838,4004 bd3 ba2.5k sqft8 Olde Taverne Ln, Amesbury, MA 01913Off Market
- $561,9003 bd2 ba1.4k sqft9 1st St, Amesbury, MA 01913Off Market
- $647,7003 bd2 ba1.6k sqft7 1st St, Amesbury, MA 01913Off Market
- $441,0002 bd1 ba920 sqft11 1st St, Amesbury, MA 01913Sold
- $910,4004 bd3 ba3k sqft13 Olde Taverne Ln, Amesbury, MA 01913Off Market
A local agent can set up tours, give advice and negotiate with sellers.
A local lender can help you make sure your offer is ready when you are.
Similar homes
- $835,0003 bd3 ba1.9k sqft34 Amesbury Ave, Amesbury, MA 01913For Sale
 MLS ID #73531060, George Medrano, Keller Williams Gateway Realty. MLS PIN
 - $729,0003 bd3 ba2.4k sqft54 Old Merrill St, Amesbury, MA 01913For Sale
 MLS ID #73538112, Cristine Zaniboni, RE/MAX Bentley's. MLS PIN
 - $849,9004 bd3 ba2.7k sqft40 Elmwood St, Salisbury, MA 01952For Sale
 MLS ID #73543927, Roberta Fulford, LAER Realty Partners. MLS PIN
 - $629,0003 bd2 ba2.1k sqft31 Kimball Rd, Amesbury, MA 01913For Sale
 MLS ID #73536946, Elizabeth Smith, Keller Williams Realty Evolution. MLS PIN
 - $889,0003 bd2 ba2.7k sqft588 Main St, West Newbury, MA 01985For SaleMLS ID #73545722, Wendy L. Willis, Keller Williams Realty Evolution. MLS PIN
- $855,0003 bd2 ba2.3k sqft36 Stewart St, West Newbury, MA 01985For SaleMLS ID #73545519, Team Ladner, RE/MAX Harmony. MLS PIN
- $825,0004 bd3 ba2.6k sqft381 Linebrook Rd, Ipswich, MA 01938For SaleMLS ID #73551966, Sarah MacBurnie, Ocean's Edge Real Estate. MLS PIN
- $1,299,9996 bd5 ba2.4k sqft25 Beacon St, Amesbury, MA 01913For SaleMLS ID #73540878, Alisha Gannon, Seas the Day Realty. MLS PIN
- $799,0004 bd3 ba2.7k sqft12 Baker Rd, Salisbury, MA 01952For SaleMLS ID #73533784, Louise Lingerman, Realty One Group Nest. MLS PIN
- $729,9003 bd3 ba2.2k sqft4 Alpha Rd, Groveland, MA 01834For SaleMLS ID #73552179, Paula Kligerman, Coldwell Banker Realty - Andovers/Readings Regional. MLS PIN
- $614,9003 bd2 ba1.6k sqft8 Portsmouth Rd, Amesbury, MA 01913For SaleMLS ID #73519442, The Liriano Team, Liriano Realty. MLS PIN
- $789,9003 bd3 ba2.1k sqft1 Muddy Pond Rd, Kensington, NH 03833For SaleMLS ID #73545355, Matthew Ajemian, Granite Coast Realty, LLC. MLS PIN
- $1,299,9996 bd5 ba2.4k sqft25-25R Beacon St, Amesbury, MA 01913For SaleMLS ID #73540885, Alisha Gannon, Seas the Day Realty. MLS PIN
- $814,9004 bd4 ba2.6k sqft257 Howe St, Methuen, MA 01844For SaleMLS ID #73543963, Gabriela Pena, Chinatti Realty Group, Inc.. MLS PIN
- $1,049,0004 bd3 ba2.2k sqft33 Downfall Rd, Newbury, MA 01922For SaleMLS ID #73553553, Elizabeth Smith, Keller Williams Realty Evolution. MLS PIN
- $750,0003 bd3 ba2.3k sqft144 Packers Falls Road, Durham, NH 03824ActiveMLS ID #5101058, Brenda Hall. PrimeMLS
- $850,0004 bd3 ba3.7k sqft7 Oak Ridge Drive, Atkinson, NH 03811ActiveMLS ID #5053014, Marie White. PrimeMLS
- $785,0004 bd4 ba2.9k sqft26 Parsonage Hill Rd, Haverhill, MA 01832For SaleMLS ID #73543919, Catherine Duff, Diamond Key Real Estate. MLS PIN
- $850,0004 bd3 ba2.6k sqft43 Emerson Road, Chester, NH 03036ActiveMLS ID #5097911, Bill Burke. PrimeMLS
- $799,0004 bd3 ba3.2k sqft60 Cambridge Rd, Hampstead, NH 03841For SaleMLS ID #73511306, Team Lillian Montalto, Lillian Montalto Signature Properties. MLS PIN
