Welcome to this charming ranch in a great neighborhood, perfect for walking, biking, relaxing on the patio, and enjoying all that the area has to offer! Situated on a level, fenced-in lot, this home features a direct-entry oversized two-car garage, with an additional garage door providing convenient access to the backyard. Inside, the open-concept living room, kitchen, and dining area creates a welcoming space for everyday living and entertaining. The updated kitchen features newer cabinetry and stainless steel appliances. Mini-splits provide efficient heating and cooling, while stainless steel chimney liners add peace of mind when using the wood stove and pellet stove this winter. The main level offers two bedrooms with hardwood floors and mini-splits, along with a beautifully renovated ¾ bathroom. The bathroom features a walk-in tiled shower with heated tile flooring, a heated bathroom floor, new vanity, toilet, and lighting. The full basement provides additional flexible living space with two finished rooms, plus a laundry room and utility room. Outside, the level fenced-in yard offers plenty of room for relaxing, entertaining, gardening, or enjoying the outdoors. Located in a sought-after school district and conveniently close to shopping and major highways, this home offers both neighborhood charm and easy commuting access. Don't miss the opportunity to make this well-maintained and thoughtfully updated ranch your next home!
Active
Listed by: Keller Williams Realty Metro-Londonderry • Lisa Major
$549,900
12 Olive Avenue, Salem, NH 03079
2beds
1,584sqft
Ranch
Built in 1963
0.35 Acres Lot
$541,700 Zestimate®
$347/sqft
$-- HOA
What's special
Direct-entry oversized two-car garageUpdated kitchenLevel fenced-in lotHardwood floorsStainless steel appliancesHeated bathroom floorNewer cabinetry
- 5 hours
- 292
- 17
Zillow last checked:
Listing updated:
Listed by:
Lisa Major,
Keller Williams Realty Metro-Londonderry 603-232-8282
Source: PrimeMLS,MLS#: 5108373
Facts & features
Interior
Bedrooms & bathrooms
- Bedrooms: 2
- Bathrooms: 1
- 3/4 bathrooms: 1
Heating
- Pellet Stove, Hot Water, In Floor, Wood Stove
Cooling
- Mini Split
Appliances
- Included: Dishwasher, Refrigerator, Electric Stove
- Laundry: In Basement
Features
- Ceiling Fan(s), Dining Area, Kitchen Island, Natural Light
- Flooring: Carpet, Hardwood, Tile
- Windows: Blinds
- Basement: Partially Finished,Interior Entry
- Fireplace features: Wood Stove Insert
Interior area
- Total structure area: 2,016
- Total interior livable area: 1,584 sqft
- Finished area above ground: 1,008
- Finished area below ground: 576
Video & virtual tour
Property
Parking
- Total spaces: 2
- Parking features: Paved, Driveway, Attached
- Garage spaces: 2
- Has uncovered spaces: Yes
Features
- Levels: One
- Stories: 1
- Patio & porch: Patio
- Exterior features: Deck, Shed
- Fencing: Full
Lot
- Size: 0.35 Acres
- Features: Level
Details
- Parcel number: SLEMM74B7257L
- Zoning description: RES
Construction
Type & style
- Home type: SingleFamily
- Architectural style: Ranch
- Property subtype: Ranch
Materials
- Wood Siding
- Foundation: Block, Concrete
- Roof: Asphalt Shingle
Condition
- New construction: No
- Year built: 1963
Utilities & green energy
- Electric: 200+ Amp Service, Circuit Breakers
- Sewer: Private Sewer
- Utilities for property: Cable Available
Community & HOA
Location
- Region: Salem
Financial & listing details
- Price per square foot: $347/sqft
- Tax assessed value: $373,200
- Annual tax amount: $6,777
- Date on market: 9/4/2026
- Road surface type: Paved
Estimated market value
$541,700
$515,000 - $569,000
$3,078/mo
Price history
| Date | Event | Price |
|---|---|---|
| 9/4/2026 | Listed for sale | $549,900+124.4%$347/sqft |
Source:  PrimeMLS #5108373 Report a problem PrimeMLS #5108373 Report a problem | ||
| 7/19/2004 | Sold | $245,000+100%$155/sqft |
Source: Public Record Report a problem | ||
| 5/29/1998 | Sold | $122,500$77/sqft |
Source: Public Record Report a problem | ||
Public tax history
| Year | Property taxes | Tax assessment |
|---|---|---|
| 2024 | $6,568 +3.8% | $373,200 |
| 2023 | $6,329 +5.7% | $373,200 |
| 2022 | $5,990 +11.8% | $373,200 +53.4% |
| 2020 | $5,357 +0.2% | $243,300 |
| 2019 | $5,348 +1.7% | $243,300 |
| 2018 | $5,258 +3.7% | $243,300 |
| 2017 | $5,070 +2% | $243,300 |
| 2016 | $4,971 +3.2% | $243,300 +8% |
| 2015 | $4,817 +2.9% | $225,200 |
| 2014 | $4,682 +1.6% | $225,200 |
| 2013 | $4,608 -0.6% | $225,200 |
| 2012 | $4,635 +8.5% | $225,200 -21.8% |
| 2010 | $4,271 +11.1% | $287,800 +0.1% |
| 2007 | $3,843 | $287,400 |
Find assessor info on the county website
Monthly payment
Est. payment
Payment breakdown
Explore the cost of this home by adjusting the details. Changes won't be saved.Climate risks
Neighborhood: 03079
Nearby schools
Schools provided by the listing agent
- Elementary: William E Lancaster School
- Middle: Woodbury School
- High: Salem High School
- District: Salem
Source: PrimeMLS. This data may not be complete. We recommend contacting the local school district to confirm school assignments for this home.
Similar homes
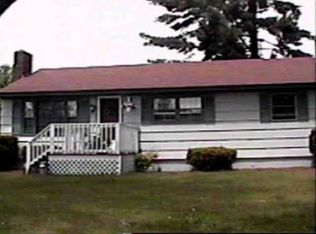
- $--2 bd1 ba816 sqft24 Millville St, Salem, NH 03079Auction
 Auction.com 2
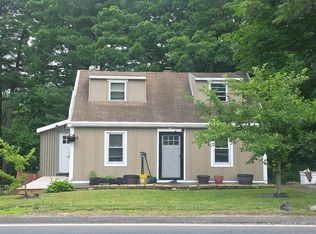
 - $549,9002 bd2 ba1.3k sqft110 Millville Circle, Salem, NH 03079Active
 MLS ID #5103814, Diana Lagasse. PrimeMLS
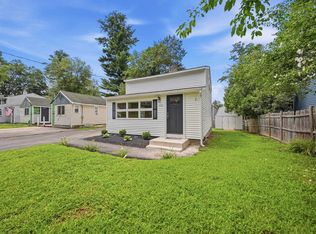
 - $539,0003 bd2 ba1.5k sqft20 Orchard Terrace, Salem, NH 03079Active
 MLS ID #5089575, Krimish B Bhagat. PrimeMLS
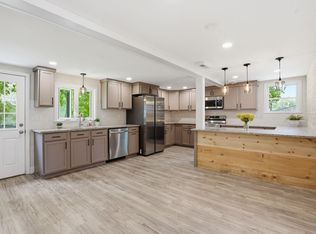
 - $527,0004 bd2 ba1.4k sqft10 Pond Street, Salem, NH 03079Active
 MLS ID #5105934, Tamara Schofield. PrimeMLS
