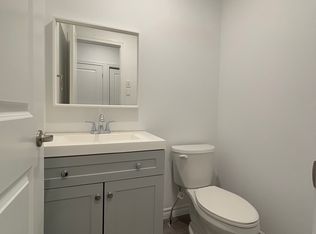
Situated in one of the most coveted neighborhoods in Hamilton, Kirkendall South is nestled between Aberdeen and the escarpment. With great curb appeal the welcoming front porch leads you into this beautiful 2 Storey home, perfect for the growing family or young professionals. The main level is flooded with plenty of natural light. Open concept living and dining room features a gas fireplace. The Kitchen includes a built-in pantry cupboard, Quartz countertops as well as the charming dinette area overlooking the rear yard. Three good sized bedrooms, 3 baths and a finished basement with an additional cozy gas fireplace complete the interior of this well maintained home. The rear yard boasts a new fence, interlocking brick patio and plenty of room for entertaining. Easy access to highway 403, walkable to schools, parks and shops. This one ticks all the boxes, just move in relax and enjoy all this fabulous home and neighborhood has to offer.
Sold for $821,200
C$821,200
12 Orchard Hl, Hamilton, ON L8P 2V7
3beds
1,176sqft
Single Family Residence, Residential
Built in 1942
2,695 Square Feet Lot
$-- Zestimate®
C$698/sqft
C$2,799 Estimated rent
Home value
Not available
Estimated sales range
Not available
Not available
Owner options
List your home for rent
C$2,799/mo
Rent Zestimate®
Find your next renter with Zillow Rental Manager. Plus, with online applications, you can quickly screen prospective tenants – for free.
C$2,799/mo
Rent Zestimate®
Refinance and save
C$3,472/mo
Est. payment
Refinancing to a lower rate could help reduce your monthly payments and save thousands over the life of the loan.
C$3,472/mo
Est. payment
Explore your selling options
Work with a Zillow partner agent
Leverage their expertise and Zillow's premium Showcase listings to get your home seen by more buyers.
Get startedList with your own agent
Get your home in front of millions of buyers by listing it on Zillow.
Learn how to do itSell it yourself
Take full control of how buyers see your home on Zillow by listing For Sale by Owner (FSBO).
List your homeWhat's special
Welcoming front porchGas fireplaceBuilt-in pantry cupboardQuartz countertopsCharming dinette areaFinished basementCozy gas fireplace
Zillow last checked:
Listing updated:
Listed by:
Erin Holowach, Salesperson,
ComFree
Source: ITSO,MLS®#: 40765293Originating MLS®#: Cornerstone Association of REALTORS®
Facts & features
Interior
Bedrooms & bathrooms
- Bedrooms: 3
- Bathrooms: 3
- Full bathrooms: 3
- Main level bathrooms: 1
Bedroom
- Level: Second
Bedroom
- Level: Second
Bedroom
- Level: Second
Bathroom
- Features: 4-Piece
- Level: Second
Bathroom
- Features: 3-Piece
- Level: Main
Bathroom
- Features: 4-Piece
- Level: Basement
Kitchen
- Level: Main
Laundry
- Level: Basement
Heating
- Forced Air
Cooling
- Central Air
Appliances
- Included: Garborator, Dishwasher, Dryer, Disposal, Microwave, Range Hood, Refrigerator, Stove, Washer
Features
- Central Vacuum, Ceiling Fan(s)
- Windows: Window Coverings
- Basement: Full,Finished
- Has fireplace: No
Interior area
- Total structure area: 1,176
- Total interior livable area: 1,176 sqft
- Finished area above ground: 1,176
Property
Parking
- Total spaces: 2
- Parking features: Outside/Surface/Open
- Uncovered spaces: 2
Features
- Frontage type: South
- Frontage length: 35.00
Lot
- Size: 2,695 Square Feet
- Dimensions: 35 x 77
- Features: Urban, Airport, City Lot, Near Golf Course, Hospital, Park, Public Transit, School Bus Route, Schools, Trails
Details
- Parcel number: 170770093
- Zoning: c
Construction
Type & style
- Home type: SingleFamily
- Architectural style: Two Story
- Property subtype: Single Family Residence, Residential
Materials
- Aluminum Siding, Brick
- Foundation: Concrete Perimeter
- Roof: Asphalt Shing
Condition
- 51-99 Years
- New construction: No
- Year built: 1942
Utilities & green energy
- Sewer: Sewer (Municipal)
- Water: Municipal
Community & HOA
Location
- Region: Hamilton
Financial & listing details
- Price per square foot: C$698/sqft
- Annual tax amount: C$7,770
- Date on market: 9/6/2025
- Inclusions: Central Vac, Dishwasher, Dryer, Garbage Disposal, Microwave, Range Hood, Refrigerator, Stove, Washer, Window Coverings
Price history
| Date | Event | Price |
|---|---|---|
| 2/26/2026 | Sold | C$821,200C$698/sqft |
Source: ITSO #40765293 Report a problem | ||
Public tax history
Tax history is unavailable.
Neighborhood: Kirkendall
Nearby homes
- C$--1 bd2 ba750 sqft16 W Avenue South Ave #108, Hamilton, ON L8N2S1Off Market
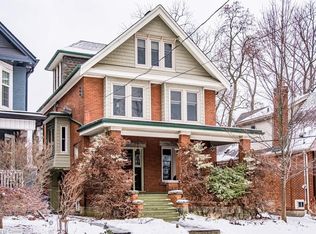
- C$1,340,0005 bd4 ba2.4k sqft5 Orchard Hl, Hamilton, ON L8P2V6Sold
- C$---- bd-- ba-- sqft42 Mountain Ave, Hamilton, ON L8P4G1Off Market
- C$--2 bd1 ba-- sqft30 Miles Ct, Hamilton, ON L8P4G6Off Market
- C$1,000,0005 bd2 ba2.3k sqft77 Mountain Ave, Hamilton, ON L8P4G3Sold
- C$979,0003 bd1 ba1.7k sqft33 South St, Hamilton, ON L8P2W2For Sale
- C$---- bd-- ba-- sqft25 Orchard Hl, Hamilton, ON L8P2V6Off Market
- C$--3 bd2 ba1.7k sqft35 Mountain Ave, Hamilton, ON L8P4E8Off Market
Nearby schools
GreatSchools rating
No schools nearby
We couldn't find any schools near this home.
- Ontario
- Hamilton Division
- Hamilton
- L8P 2V7
- Kirkendall
- 12 Orchard Hl
