Skip main navigation
Under contract
  • $329,900

    12 Orchard Ln, Penn Yan, NY 14527

    4beds
    1,986sqft
    Loading
    Single Family Residence
    Built in 1974
    1.03 Acres Lot
    $-- Zestimate®
    $166/sqft
    $-- HOA

    What's special

    Various levelsDining areaEnd of a cul-de-sacPartial keuka lake viewFamily room
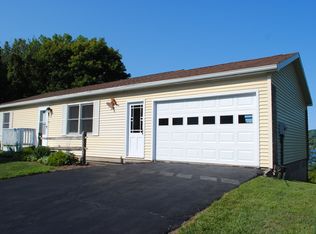
    Opportunity awaits you at this terrific 4 bedroom village of Penn Yan home with wonderfully unique features. This 1.03 acre parcel is at the end of a cul-de-sac with woods, a gully and a partial Keuka Lake view. The finished 24 x 24 outbuilding is superb for a home office, workshop or studio. The 26 x 28 detached garage is a short distance from the home's side door & has plenty of space for vehicles + storage. Got more stuff???...there's a 8 x 14 garden shed too! The home's various levels can meet so many different needs. The ground level has in-law or young adult space separation with a family room, a bedroom, a full bath and the laundry room. A few stairs down from ground level is a newly carpeted, spacious recreation room with and egress window, a few stairs up from ground level is the living room with new carpeting, the kitchen and the dining area. The top level has 3 bedrooms with fresh paint, new carpeting and a full bath off a central hallway. A design tool mapped out the living space at 2417 SF (see the attached document for floor plan and room dimensions). An Open House will be held on Sunday, June 28, 2026 1 PM - 3 PM. Delayed Negotiations will end on 7/01/2026 at 4 PM
    27 days
    |
    1,716
    |
    115
    |

    Zillow last checked:

    Listing updated:

    Listed by:

    Howard Hanna Lake Group 315-536-2700,

    Carol A. Genecco 315-719-4332

    Source: NYSAMLSs,MLS#: R1692413MLS LogoOriginating MLS: Rochester

      Facts & features

      Interior

      Bedrooms & bathrooms
      • Bedrooms: 4
      • Bathrooms: 2
      • Full bathrooms: 2
      Heating
      • Electric, Baseboard
      Appliances
      • Included: Dryer, Dishwasher, Electric Oven, Electric Range, Electric Water Heater, Refrigerator, Washer
      • Laundry: In Basement
      Features
      • Entrance Foyer, Eat-in Kitchen, Separate/Formal Living Room, Country Kitchen, Workshop
      • Flooring: Carpet, Hardwood, Laminate, Resilient, Tile, Varies
      • Windows: Thermal Windows
      • Basement: Full,Finished,Walk-Out Access
      • Has fireplace: No
      Interior area
      • Total structure area: 1,986
      • Total interior livable area: 1,986 sqft

      Property

      Parking
      • Total spaces: 2
      • Parking features: Detached, Garage, Driveway, Garage Door Opener
      • Garage spaces: 2
      Features
      • Stories: 3
      • Patio & porch: Open, Porch
      • Exterior features: Blacktop Driveway
      Lot
      • Size: 1.03 Acres
      • Dimensions: 273 x 199
      • Features: Irregular Lot, Other, Residential Lot, See Remarks
      Details
      • Additional structures: Barn(s), Outbuilding, Shed(s), Storage
      • Parcel number: 57300106104200010100010000
      • Special conditions: Standard

      Construction

      Type & style
      • Home type: SingleFamily
      • Architectural style: Split Level
      • Property subtype: Single Family Residence
      Materials
      • Vinyl Siding
      • Foundation: Block
      • Roof: Asphalt
      Condition
      • Resale
      • Year built: 1974

      Utilities & green energy

      • Electric: Circuit Breakers
      • Sewer: Connected
      • Water: Connected, Public
      • Utilities for property: Cable Available, High Speed Internet Available, Sewer Connected, Water Connected

      Community & HOA

      Location
      • Region: Penn Yan

      Financial & listing details

      • Price per square foot: $166/sqft
      • Tax assessed value: $217,600
      • Annual tax amount: $6,308
      • Date on market: 6/22/2026
      • Cumulative days on market: 28 days
      • Listing terms: Cash,Conventional,FHA,USDA Loan,VA Loan

        Estimated market value

        Not available

        Estimated sales range

        Not available

        Not available

        Price history

        DateEventPrice
        7/3/2026Contingent$329,900$166/sqft
        Source: NYSAMLSs #R1692413 Report a problem
        6/22/2026Listed for sale$329,900+15.8%$166/sqft
        Source: NYSAMLSs #R1692413 Report a problem
        5/27/2025Sold$285,000+6.3%$144/sqft
        Source: NYSAMLSs #R1591633 Report a problem
        4/3/2025Pending sale$268,000$135/sqft
        Source: NYSAMLSs #R1591633 Report a problem
        3/26/2025Listed for sale$268,000+127.1%$135/sqft
        Source: NYSAMLSs #R1591633 Report a problem
        11/16/1999Sold$118,000$59/sqft
        Source: Agent Provided Report a problem

        Public tax history

        YearProperty taxesTax assessment
        2017$4,282 +304.8%$149,900
        2016$1,058 $149,900 +3.3%
        2015-- $145,100
        2014-- $145,100
        2013-- $145,100
        2012-- $145,100
        2011-- $145,100
        2010-- $145,100
        2009-- $145,100
        2008-- $145,100 +3.6%
        2007-- $140,100 +64.8%
        2006-- $85,000
        2005-- $85,000
        2004-- $85,000
        2003-- $85,000
        2002-- $85,000
        2001-- $85,000
        2000-- $85,000
        Find assessor info on the county website

        Monthly payment

        Estimated monthly payment$1,822
        All calculations are estimates and provided by Zillow, Inc. for informational purposes only. Actual amounts may vary.
        HOA fees may include property taxes on listings classified as Co-Ops. Contact the listing agent and/or owner for fee details.
        Mortgage interest rates are dependent on a number of factors, including credit score, down payment, and repayment length. Interest rate data provided by Zillow Group Marketplace, Inc. as of 1/1/1970 from various mortgage lenders with which we have lead or other similar arrangements; the Estimated Payment is an average of those rates.
        See how much you could borrow to make a competitive offer.

        Climate risks

        Neighborhood: 14527

        Getting around

        26 / 100
        Car-Dependent
        50 / 100
        Bikeable

        Nearby schools

        GreatSchools rating
        Schools provided by the listing agent
        • District: Penn Yan

        Source: NYSAMLSs. This data may not be complete. We recommend contacting the local school district to confirm school assignments for this home.

        A local agent can set up tours, give advice and negotiate with sellers.

        Browse local experts

        Similar homes