Skip main navigation
Off market
  • $528,000

    12 Orchard Ln, West Sand Lake, NY 12196

    4beds
    2,407sqft
    SingleFamily
    Built in 1989
    1.93 Acres Lot
    $528,000 Zestimate®
    $219/sqft
    $3,213 Estimated rent

    Home value

    $528,000

    $496,000 - $560,000

    $3,213/mo

    Zestimate® history
    Loading
    Loading...

    Owner options

    List your home for rent

    $3,213/mo

    Rent Zestimate®

    Find your next renter with Zillow Rental Manager. Plus, with online applications, you can quickly screen prospective tenants – for free.

    Learn more

    $3,213/mo

    Rent Zestimate®

    Refinance and save

    $3,669/mo

    Est. payment

    Refinancing to a lower rate could help reduce your monthly payments and save thousands over the life of the loan.

    See today's rates

    $3,669/mo

    Est. payment

    Explore your selling options

    Work with a Zillow partner agent

    Leverage their expertise and Zillow's premium Showcase listings to get your home seen by more buyers.

    Get started

    List with your own agent

    Get your home in front of millions of buyers by listing it on Zillow.

    Learn how to do it

    Sell it yourself

    Take full control of how buyers see your home on Zillow by listing For Sale by Owner (FSBO).

    List your home

    What's special

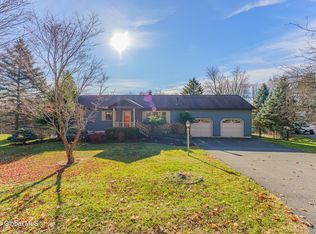
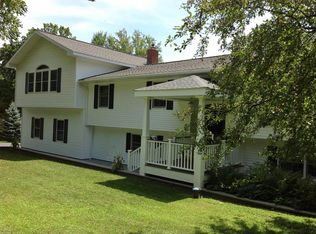
    *USDA RURAL HOME LOAN-ELIGIBLE* *Green Energy Great solar potential. Sun Number™ 83 Minutes from downtown Albany, lakes, ski resorts, R.P.I., University at Albany, Global Foundries, this 29-year-new traditional Garrison colonial-style home (with added garden shed), was quality/solidly-built in 1988/1989 by award-winning Amedore Homes (Extreme Makeover: Home Edition). Warm and inviting, it sits on nearly two acres in a private, tranquil neighborhood with incredible views, and features a 17' x 19' family room with wood-burning fireplace, angle-bay window, skylights, atrium door to large backyard, coat closet, and entry door from three-car garage. Step up to eat-in kitchen with pocket door, custom closet/pantry, cabinets galore, island with range and cook top, and hardwood floors. First floor also boasts a center foyer with large coat closet, formal dining room, formal living room, laundry room (sits behind the ½ bath) with entry/exit door, closet, and wall cabinets; and a study/office that doubles as first-floor guest room. The second floor has three large bedrooms, each with 2-3 windows and large custom closets, a full bath with double vanity and linen closet, and a larger master bedroom with walk-in closet and bath. The partially-finished, full basement is divided into three rooms: a furnace room with oil tank, furnace, hot water heater, water softener, etc. and work bench. The center room is a workshop with workbench and shelves. The finished room has been used as a playroom, rec room, and bedroom/living area, and is carpeted with suspended ceiling, wall cabinets, pool table light, etc. and is wired for sound! Center bay of three-bay garage has entry door to basement. Best memories of time spent in this home and yard are sleigh riding on snow days, playing basketball in the driveway, getting ready for proms with a house full of friends, then posing for pictures on the huge front lawn, and in later years crashing in the basement room after game/poker night. I LOVE my home and if not for the need to downsize, I would never leave!!!

    This property is not currently displayed as for sale or rent on Zillow. This may be different from what's on other websites or public sources.
    Facts & features

    Interior

    Bedrooms & bathrooms
    • Bedrooms: 4
    • Bathrooms: 3
    • Full bathrooms: 2
    • 1/2 bathrooms: 1
    Heating
    • Forced air, Oil
    Cooling
    • Central
    Appliances
    • Included: Dishwasher, Dryer, Freezer, Garbage disposal, Microwave, Range / Oven, Refrigerator, Washer
    Features
    • Flooring: Tile, Carpet, Hardwood, Linoleum / Vinyl
    • Basement: Partially finished
    • Has fireplace: Yes
    Interior area
    • Total interior livable area: 2,407 sqft

    Property

    Parking
    • Parking features: Garage - Attached
    Features
    • Exterior features: Vinyl
    • Has view: Yes
    • View description: Mountain
    Lot
    • Size: 1.93 Acres
    Details
    • Parcel number: 38400014641422

    Construction

    Type & style
    • Home type: SingleFamily
    • Architectural style: Colonial
    Materials
    • Metal
    • Roof: Asphalt
    Condition
    • Year built: 1989

    Community & HOA

    Location
    • Region: West Sand Lake

    Financial & listing details

    • Price per square foot: $219/sqft
    • Tax assessed value: $477,000

    Price history

    DateEventPrice
    6/25/2018Sold$300,000$125/sqft
    Source: Public Record Report a problem

    Public tax history

    YearProperty taxesTax assessment
    2025-- $477,000 +69.4%
    2024-- $281,500
    2023-- $281,500 +2.6%
    2022-- $274,500
    2021-- $274,500
    2020-- $274,500
    2019-- $274,500
    2018-- $274,500
    2017$7,820 $274,500
    2016-- $274,500
    2015-- $274,500
    2014-- $274,500
    2013-- $274,500 -3%
    2012-- $283,000
    2011-- $283,000
    2010-- $283,000
    2009-- $283,000
    2008-- $283,000 +272.9%
    2007-- $75,900
    2006-- $75,900
    2005-- $75,900
    2004-- $75,900
    2003-- $75,900
    2002-- $75,900
    2001-- $75,900
    2000-- $75,900
    Find assessor info on the county website

    Neighborhood: 12196

    Nearby schools

    GreatSchools rating
    Schools provided by the listing agent
    • Elementary: WEST SAND ELEMENTARY
    • Middle: ALGONQUIN MIDDLE SCHOOL
    • High: AVERILL PARK HIGH SCHOOL
    • District: AVERILL PARK CENTRAL SCHOOL DISTRICT

    Source: The MLS. This data may not be complete. We recommend contacting the local school district to confirm school assignments for this home.

    Sell for more on Zillow
    Get a Zillow Showcase℠ listing at no additional cost and you could sell for .
    $528,000
    2% more
    +$10,560
    With Zillow Showcase(estimated)
    $538,560