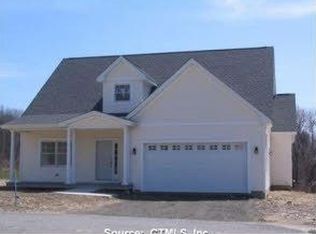
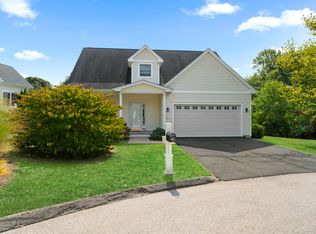
Discover the epitome of elegance and convenience in Westbrook, Connecticut's over-55 community. This exquisite townhouse is a sanctuary of sophistication, offering a spacious one-bedroom layout complemented by a versatile additional room, perfect for a home office. With two well-appointed bathrooms, residents will enjoy both privacy and comfort. Step inside to find beautiful hardwood floors that flow seamlessly throughout, leading you to a sun-drenched sunroom. The kitchen is equipped with modern appliances and ample counter space, making meal preparation a joy. The open-plan living area provides a perfect setting for entertaining or simply relaxing at the end of the day. Storage will never be a concern, as this townhouse boasts a full basement and a walk-up attic, offering extensive space to store your cherished belongings. The convenience of a two-car garage adds to the ease of living in this serene community. Situated in the heart of Westbrook, this townhouse is a stone's throw away from an array of shopping options. The quaint town atmosphere is complemented by proximity to stunning beaches and a local library, enriching your lifestyle with culture and relaxation. This community is not just a place to live; it's a lifestyle choice for those seeking a blend of comfort, convenience, and charm. Embrace the opportunity to become part of a vibrant over-55 community in the picturesque town of Westbrook, where every day feels like a tranquil retreat. HOA $440 per month -
Sold for $640,000
Zillow last checked:
Listing updated:
Bought with:
Kevin Geysen, RES.0791166
William Pitt Sotheby's Int'l
Source: Smart MLS,MLS#: 24043065
Price history
| Date | Event | Price |
|---|---|---|
| 10/31/2024 | Sold | $640,000-5.6%$334/sqft |
Source:  Smart MLS #24043065 Report a problem Smart MLS #24043065 Report a problem | ||
| 9/10/2024 | Listed for sale | $678,000+26.3%$353/sqft |
Source: Smart MLS #24043065 Report a problem | ||
| 10/13/2021 | Sold | $537,000+13.1%$280/sqft |
Source: Smart MLS #170426922 Report a problem | ||
| 9/12/2021 | Pending sale | $475,000$248/sqft |
Source:  William Raveis Real Estate, Mortgage & Insurance #170426922 Report a problem William Raveis Real Estate, Mortgage & Insurance #170426922 Report a problem | ||
| 9/12/2021 | Contingent | $475,000$248/sqft |
Source: Smart MLS #170426922 Report a problem | ||
| 9/10/2021 | Listed for sale | $475,000+20%$248/sqft |
Source: Smart MLS #170426922 Report a problem | ||
| 9/11/2014 | Sold | $395,900$206/sqft |
Source: Smart MLS #M9144355 Report a problem | ||
Sell for more on Zillow
Get a Zillow Showcase℠ listing at no additional cost and you could sell for .
$696,200
2% more
+$13,924
With Zillow Showcase(estimated)
$710,124
