MULTIPLE OFFERS RECEIVED. LOOKING FOR HIGHEST AND BEST OFFER BY TUESDAY, NOV 18TH AT 3PM. Welcome to this beautifully renovated 3-bedroom, 1-bath home tucked away on a quiet street. Thoughtfully updated from top to bottom, it blends classic charm with modern style. Step inside to a bright, open-concept living area featuring brand-new flooring, fresh paint, and stylish lighting throughout. The spacious kitchen opens to a screened-in porch—perfect for relaxing, dining, or entertaining. A convenient first-floor bedroom offers flexibility for guests, a home office, or cozy sleeping space. Upstairs, two additional bedrooms feature generous walk-in closets and abundant natural light. The full basement includes a small finished area ideal for an office, playroom, or additional living space. Ideally located near schools, shopping, and dining, this move-in-ready home is truly a must-see.
Closed
$275,000
12 Orient Avenue, Averill Park, NY 12018
3beds
1,412sqft
Single Family Residence, Residential
Built in 1941
0.27 Acres Lot
$283,400 Zestimate®
$195/sqft
$2,327 Estimated rent
Home value
$283,400
$244,000 - $329,000
$2,327/mo
Zestimate® history
Owner options
List your home for rent
$2,327/mo
Rent Zestimate®
Find your next renter with Zillow Rental Manager. Plus, with online applications, you can quickly screen prospective tenants – for free.
$2,327/mo
Rent Zestimate®
Refinance and save
$1,912/mo
Est. payment
Refinancing to a lower rate could help reduce your monthly payments and save thousands over the life of the loan.
$1,912/mo
Est. payment
Explore your selling options
Work with a Zillow partner agent
Leverage their expertise and Zillow's premium Showcase listings to get your home seen by more buyers.
Get startedList with your own agent
Get your home in front of millions of buyers by listing it on Zillow.
Learn how to do itSell it yourself
Take full control of how buyers see your home on Zillow by listing For Sale by Owner (FSBO).
List your homeWhat's special
Abundant natural lightConvenient first-floor bedroomQuiet streetGenerous walk-in closetsFresh paintBrand-new flooringSpacious kitchen
Zillow last checked:
Listing updated:
Listed by:
Rosemarie Durant 518-368-1444,
Coldwell Banker Prime Properties
Bought with:
Jacqueline D Geraci, 10401278604
Kellie Kieley Realty LLC
Source: Global MLS,MLS#: 202529596
Facts & features
Interior
Bedrooms & bathrooms
- Bedrooms: 3
- Bathrooms: 1
- Full bathrooms: 1
Bedroom
- Level: First
Bedroom
- Level: Second
Bedroom
- Level: Second
Full bathroom
- Level: Second
Basement
- Level: Basement
Dining room
- Level: First
Kitchen
- Level: First
Living room
- Level: First
Heating
- Electric
Cooling
- None
Appliances
- Included: Dishwasher, Gas Oven, Refrigerator, Washer/Dryer
- Laundry: In Basement
Features
- High Speed Internet, Ceiling Fan(s), Walk-In Closet(s), Built-in Features
- Flooring: Other
- Windows: Double Pane Windows
- Basement: Full,Unfinished
Interior area
- Total structure area: 1,412
- Total interior livable area: 1,412 sqft
- Finished area above ground: 1,412
- Finished area below ground: 0
Property
Parking
- Total spaces: 3
- Parking features: Carport, Driveway
- Has carport: Yes
- Has uncovered spaces: Yes
Features
- Patio & porch: Rear Porch, Screened, Front Porch
- Fencing: None
Lot
- Size: 0.27 Acres
- Features: Private
Details
- Additional structures: Shed(s)
- Parcel number: 384000 148.3646
- Special conditions: Standard
Construction
Type & style
- Home type: SingleFamily
- Architectural style: Old Style,Traditional
- Property subtype: Single Family Residence, Residential
Materials
- Aluminum Siding
- Foundation: Block
- Roof: Asphalt
Condition
- Updated/Remodeled
- New construction: No
- Year built: 1941
Utilities & green energy
- Electric: 150 Amp Service
- Sewer: Public Sewer
- Utilities for property: Cable Connected
Community & HOA
HOA
- Has HOA: No
Location
- Region: Averill Park
Financial & listing details
- Price per square foot: $195/sqft
- Tax assessed value: $206,000
- Annual tax amount: $4,466
- Date on market: 11/14/2025
Price history
| Date | Event | Price |
|---|---|---|
| 12/31/2025 | Sold | $275,000+11.1%$195/sqft |
Source:  Global MLS #202529596 Report a problem Global MLS #202529596 Report a problem | ||
| 11/20/2025 | Pending sale | $247,500$175/sqft |
Source: Global MLS #202529596 Report a problem | ||
| 11/14/2025 | Listed for sale | $247,500+76.8%$175/sqft |
Source: Global MLS #202529596 Report a problem | ||
| 1/30/2015 | Sold | $140,000-2.1%$99/sqft |
Source: Public Record Report a problem | ||
| 10/25/2006 | Sold | $143,000$101/sqft |
Source: Global MLS #26116548 Report a problem | ||
Public tax history
| Year | Property taxes | Tax assessment |
|---|---|---|
| 2025 | -- | $206,000 +37.3% |
| 2024 | -- | $150,000 |
| 2023 | -- | $150,000 |
| 2022 | -- | $150,000 +6% |
| 2021 | -- | $141,500 |
| 2020 | -- | $141,500 |
| 2019 | -- | $141,500 |
| 2018 | -- | $141,500 |
| 2017 | $3,951 | $141,500 |
| 2016 | -- | $141,500 |
| 2015 | -- | $141,500 |
| 2014 | -- | $141,500 |
| 2013 | -- | $141,500 -3.1% |
| 2012 | -- | $146,000 |
| 2011 | -- | $146,000 |
| 2010 | -- | $146,000 |
| 2009 | -- | $146,000 |
| 2008 | -- | $146,000 +388.3% |
| 2007 | -- | $29,900 |
| 2006 | -- | $29,900 |
| 2005 | -- | $29,900 |
| 2004 | -- | $29,900 |
| 2003 | -- | $29,900 |
| 2002 | -- | $29,900 |
| 2001 | -- | $29,900 |
| 2000 | -- | $29,900 |
Find assessor info on the county website
Neighborhood: 12018
Nearby homes
- $215,200-- bd3 ba2k sqft8 Orient Ave, Averill Park, NY 12018Off Market

- $--1 bd1 ba600 sqft8 Orient Ave #2, Averill Park, NY 12018Off Market
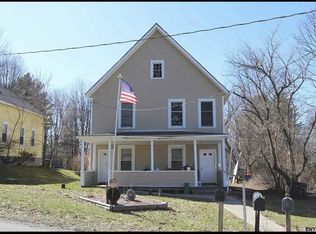
- $312,7003 bd2 ba1.6k sqft22 Orient Ave, Averill Park, NY 12018Off Market
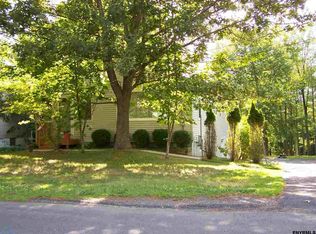
- $24,800-- bd-- ba-- sqftOrient Ave, Averill Park, NY 12018Off Market
- $317,6003 bd1 ba2.5k sqft15 Orient Ave, Averill Park, NY 12018Off Market
- $143,8002 bd1 ba660 sqft13 Orient Ave, Averill Park, NY 12018Off Market
- $175,8246 bd2 ba2.3k sqft16 Orient Ave, Averill Park, NY 12018Off Market
- $236,3003 bd1 ba1.2k sqft11 Orient Ave, Averill Park, NY 12018Off Market
Nearby schools
GreatSchools rating
- 4/10Sand Lake Miller Hill SchoolGrades: K-5Distance: 0.8 mi
- 5/10Algonquin Middle SchoolGrades: 6-8Distance: 2.4 mi
- 5/10Averill Park High SchoolGrades: 9-12Distance: 1.1 mi
Schools provided by the listing agent
- High: Averill Park
Source: Global MLS. This data may not be complete. We recommend contacting the local school district to confirm school assignments for this home.
- New York
- Rensselaer County
- Averill Park
- 12018
- 12 Orient Avenue
Nearby cities
Nearby zip codes
Other Averill Park Topics
