Skip main navigation
Off market
  • $868,900

    12 Osland Drive, Rochester, NY 12404

    3beds
    3,200sqft
    Single Family Residence, Residential
    Built in 2008
    5 Acres Lot
    $868,900 Zestimate®
    $272/sqft
    $4,699 Estimated rent

    Home value

    $868,900

    $730,000 - $1.03M

    $4,699/mo

    Zestimate® history
    Loading
    Loading...

    Owner options

    List your home for rent

    $4,699/mo

    Rent Zestimate®

    Find your next renter with Zillow Rental Manager. Plus, with online applications, you can quickly screen prospective tenants – for free.

    Learn more

    $4,699/mo

    Rent Zestimate®

    Refinance and save

    $5,888/mo

    Est. payment

    Refinancing to a lower rate could help reduce your monthly payments and save thousands over the life of the loan.

    See today's rates

    $5,888/mo

    Est. payment

    Explore your selling options

    Work with a Zillow partner agent

    Leverage their expertise and Zillow's premium Showcase listings to get your home seen by more buyers.

    Get started

    List with your own agent

    Get your home in front of millions of buyers by listing it on Zillow.

    Learn how to do it

    Sell it yourself

    Take full control of how buyers see your home on Zillow by listing For Sale by Owner (FSBO).

    List your home

    What's special

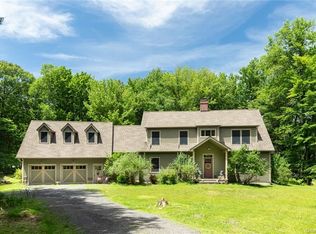
    This home was lovingly designed and built as a quiet retreat in the woods. And yet the private 5 acres of open space, mature trees and floweringplants is minutes from Stone Ridge, High Falls and everything the Hudson Valley has to offer. When you enter the home the layout immediatelydraws you in. The living room with wood burning fireplace is waiting for your arrival. The eat in kitchen has real wood cabinets and JennAirestove in the island. The two rooms combined provide intimacy and connection whether you’re enjoying an evening alone or a party with friends.Along side the entry is a light filled bedroom with full bath. Off the kitchen is a sun room full of windows and two French doors leading outside.Upstairs is an inviting landing and reading nook suitable for small home office. There are two more bedrooms and a full bath upstairs and plentyof attic storage space. There are three zones for heating and cooling. However, for most of the summer the upstairs zone is all it takes to keepthe house pleasantly cool. And the back up generator kicks in automatically should there be a loss of power. This house has belonged to theoriginal owners since they completed construction in 2008. It has been lovingly maintained and is now ready for the next chapter. Additional Information: ParkingFeatures:2 Car Attached,

    This property is not currently displayed as for sale or rent on Zillow. This may be different from what's on other websites or public sources.

    Zillow last checked:

    Listing updated:

    Listed by:

    Robert Airhart 917-304-3864,

    BHHS Hudson Valley Properties 845-340-1920

    Bought with:

    Non Member-MLS

    Buyer Representation Office

    Non Member-MLS

    Buyer Representation Office

    Source: OneKey® MLS as distributed by MLS GRID,MLS#: H6124245MLS Logo

    Facts & features

    Interior

    Bedrooms & bathrooms
    • Bedrooms: 3
    • Bathrooms: 2
    • Full bathrooms: 2
    Bedroom 1
    • Level: First
    Bedroom 2
    • Level: Second
    Bedroom 3
    • Level: Second
    Dining room
    • Level: First
    Family room
    • Level: First
    Kitchen
    • Level: First
    Laundry
    • Level: First
    Living room
    • Level: First
    Heating
    • Forced Air, Propane
    Cooling
    • Central Air
    Appliances
    • Included: Dishwasher, Dryer, Microwave, Refrigerator, Washer, Oil Water Heater
    Features
    • First Floor Bedroom
    • Has basement: No
    • Attic: None
    Interior area
    • Total structure area: 3,200
    • Total interior livable area: 3,200 sqft

    Property

    Parking
    • Total spaces: 2
    • Parking features: Attached, Driveway, Off Street
    • Has uncovered spaces: Yes
    Features
    • Levels: Two
    • Stories: 2
    Lot
    • Size: 5 Acres
    • Features: Level, Wooded
    Details
    • Parcel number: 514400.077.0040001002.120/0000

    Construction

    Type & style
    • Home type: SingleFamily
    • Architectural style: Colonial
    • Property subtype: Single Family Residence, Residential
    Condition
    • Year built: 2008

    Utilities & green energy

    • Sewer: Septic Tank
    • Utilities for property: See Remarks

    Community & HOA

    HOA
    • Has HOA: No
    Location
    • Region: High Falls

    Financial & listing details

    • Price per square foot: $272/sqft
    • Tax assessed value: $599,200
    • Annual tax amount: $14,300
    • Date on market: 6/2/2023
    • Listing agreement: Exclusive Right To Sell

    Price history

    DateEventPrice
    11/23/2021Sold$685,000$214/sqft
    Source: OneKey® MLS as distributed by MLS GRID #H6124245 Report a problem

    Public tax history

    Tax history is unavailable.

    Neighborhood: 12440

    Nearby schools

    GreatSchools rating
    Schools provided by the listing agent
    • Elementary: Contact Agent
    • Middle: Rondout Valley Junior High School
    • High: Rondout Valley High School

    Source: OneKey® MLS as distributed by MLS GRID. This data may not be complete. We recommend contacting the local school district to confirm school assignments for this home.

    Get a cash offer in 3 minutes
    Find out how much your home could sell for in as little as 3 minutes with a no-obligation cash offer.
    Estimated market value
    $868,900
    Get a cash offer in 3 minutes
    Find out how much your home could sell for in as little as 3 minutes with a no-obligation cash offer.
    Estimated market value
    $868,900