Welcome to The Hammocks, a stunning reproduction of a New England colonial village featuring a variety of stately homes, lovely brick walkways, flourishing gardens and lush "Commons" for the enjoyment of all. The home at 12 Osprey Commons is a traditional Colonial design complete with a pleasant & symmetrical facade including two chimneys, a triangular pediment over the front door, bluestone steps, natural stone retaining wall, brick driveway and beautifully landscaped yard. The classic look and enduring charm of the exterior speaks to the quality of the construction and carries over into the interior. Each room is beautifully appointed and comfortable. Whether you are entertaining in the living room or formal dining room or just relaxing by the gas fireplace in the family room, the surroundings will delight you and your guests. The kitchen is a joy to work in, a foodie's dream come true, clean and bright with quartz countertops, gas cooktop, farm sink, double wall ovens, and large center island with seating. Unique to this home are the two primary suites, one on each floor while the third bedroom also has a private bath, perfect for your overnight guests. And who wouldn't love the large walk-in closet/dressing room on the second floor? There is plenty of storage, either in the partially finished walk-up attic, the huge full basement or the oversized two car garage. With seasonal views of LI Sound and marina, you will find this is the perfect place to call home. The Hammocks is 55+ age restricted community and must comply with the Housing for Older Persons Act (HOPA). No children under 18 can reside in the Hammocks and no more than 4 persons can reside in the home. At least one resident must be 55 or older.
Sold for $1,375,000
$1,375,000
12 Osprey Commons, Clinton, CT 06413
3beds
3,984sqft
Single Family Residence
Built in 2011
0.46 Acres Lot
$1,522,200 Zestimate®
$345/sqft
$5,060 Estimated rent
Home value
$1,522,200
$1.42M - $1.64M
$5,060/mo
Zestimate® history
Owner options
List your home for rent
$5,060/mo
Rent Zestimate®
Find your next renter with Zillow Rental Manager. Plus, with online applications, you can quickly screen prospective tenants – for free.
$5,060/mo
Rent Zestimate®
Refinance and save
$8,490/mo
Est. payment
Refinancing to a lower rate could help reduce your monthly payments and save thousands over the life of the loan.
$8,490/mo
Est. payment
Explore your selling options
Work with a Zillow partner agent
Leverage their expertise and Zillow's premium Showcase listings to get your home seen by more buyers.
Get startedList with your own agent
Get your home in front of millions of buyers by listing it on Zillow.
Learn how to do itSell it yourself
Take full control of how buyers see your home on Zillow by listing For Sale by Owner (FSBO).
List your homeWhat's special
Zillow last checked:
Listing updated:
Listed by:
The Hometown Team of Coldwell Banker Realty,
Shelly Cumpstone 860-391-2747,
Coldwell Banker Realty
Bought with:
Cheryl Bertini, RES.0810926
Redfin Corporation
Source: Smart MLS,MLS#: 24031371
Facts & features
Interior
Bedrooms & bathrooms
- Bedrooms: 3
- Bathrooms: 4
- Full bathrooms: 3
- 1/2 bathrooms: 1
Rooms
- Room types: Laundry
Primary bedroom
- Features: Vaulted Ceiling(s), Full Bath, Walk-In Closet(s), Hardwood Floor
- Level: Main
- Area: 225.25 Square Feet
- Dimensions: 13.25 x 17
Primary bedroom
- Features: Ceiling Fan(s), Full Bath, Hardwood Floor
- Level: Upper
- Area: 310 Square Feet
- Dimensions: 15.5 x 20
Bedroom
- Features: Full Bath, Hardwood Floor
- Level: Upper
- Area: 186 Square Feet
- Dimensions: 12 x 15.5
Primary bathroom
- Features: Granite Counters, Stall Shower, Tile Floor
- Level: Main
- Area: 89.69 Square Feet
- Dimensions: 8.75 x 10.25
Primary bathroom
- Features: Granite Counters, Double-Sink, Dressing Room, Stall Shower, Tile Floor
- Level: Upper
- Area: 101.5 Square Feet
- Dimensions: 7 x 14.5
Bathroom
- Features: Tile Floor
- Level: Main
- Area: 28.88 Square Feet
- Dimensions: 3.5 x 8.25
Bathroom
- Features: Granite Counters, Tub w/Shower, Tile Floor
- Level: Upper
- Area: 99 Square Feet
- Dimensions: 8.25 x 12
Den
- Features: Built-in Features, Hardwood Floor
- Level: Upper
- Area: 84.56 Square Feet
- Dimensions: 8.25 x 10.25
Dining room
- Features: High Ceilings, Hardwood Floor
- Level: Main
- Area: 225 Square Feet
- Dimensions: 12.5 x 18
Family room
- Features: High Ceilings, Gas Log Fireplace, Hardwood Floor
- Level: Main
- Area: 225.25 Square Feet
- Dimensions: 13.25 x 17
Kitchen
- Features: High Ceilings, Quartz Counters, French Doors, Kitchen Island, Pantry, Hardwood Floor
- Level: Main
- Area: 294.5 Square Feet
- Dimensions: 15.5 x 19
Living room
- Features: High Ceilings, Hardwood Floor
- Level: Main
- Area: 212.5 Square Feet
- Dimensions: 12.5 x 17
Office
- Features: Wall/Wall Carpet
- Level: Lower
- Area: 209.88 Square Feet
- Dimensions: 11.5 x 18.25
Other
- Features: High Ceilings, Granite Counters, Laundry Hookup, Tile Floor
- Level: Main
- Area: 56.25 Square Feet
- Dimensions: 7.5 x 7.5
Other
- Features: Vinyl Floor
- Level: Third,Upper
- Area: 396 Square Feet
- Dimensions: 12 x 33
Heating
- Forced Air, Natural Gas
Cooling
- Central Air
Appliances
- Included: Gas Cooktop, Oven, Microwave, Range Hood, Refrigerator, Freezer, Dishwasher, Washer, Dryer, Gas Water Heater, Water Heater
- Laundry: Main Level
Features
- Wired for Data, Open Floorplan
- Doors: Storm Door(s), French Doors
- Windows: Thermopane Windows
- Basement: Full,Hatchway Access,Interior Entry,Partially Finished,Concrete
- Attic: Partially Finished,Walk-up
- Number of fireplaces: 1
Interior area
- Total structure area: 3,984
- Total interior livable area: 3,984 sqft
- Finished area above ground: 3,984
Property
Parking
- Total spaces: 4
- Parking features: Attached, Driveway, Garage Door Opener, Private
- Attached garage spaces: 2
- Has uncovered spaces: Yes
Features
- Patio & porch: Porch
- Exterior features: Sidewalk, Rain Gutters, Garden, Stone Wall, Underground Sprinkler
- Has view: Yes
- View description: Water
- Has water view: Yes
- Water view: Water
- Waterfront features: Walk to Water, Water Community
Lot
- Size: 0.46 Acres
- Features: Cul-De-Sac, Landscaped, Open Lot
Details
- Parcel number: 2528217
- Zoning: R-20
- Other equipment: Generator, Humidistat
Construction
Type & style
- Home type: SingleFamily
- Architectural style: Colonial
- Property subtype: Single Family Residence
Materials
- HardiPlank Type
- Foundation: Concrete Perimeter
- Roof: Asphalt
Condition
- New construction: No
- Year built: 2011
Utilities & green energy
- Sewer: Shared Septic
- Water: Public
- Utilities for property: Underground Utilities
Green energy
- Energy efficient items: Ridge Vents, Doors, Windows
Community & HOA
Community
- Features: Adult Community 55, Golf, Library, Medical Facilities, Shopping/Mall
- Security: Security System
- Senior community: Yes
- Subdivision: The Hammocks
HOA
- Has HOA: Yes
- Services included: Maintenance Grounds, Trash, Snow Removal, Sewer, Road Maintenance
- HOA fee: $500 monthly
Location
- Region: Clinton
Financial & listing details
- Price per square foot: $345/sqft
- Tax assessed value: $595,955
- Annual tax amount: $18,034
- Date on market: 7/10/2024
- Exclusions: Per Inclusion/Exclusion Rider
Price history
| Date | Event | Price |
|---|---|---|
| 10/25/2024 | Sold | $1,375,000-1.6%$345/sqft |
Source:  Smart MLS #24031371 Report a problem Smart MLS #24031371 Report a problem | ||
| 8/21/2024 | Pending sale | $1,397,000$351/sqft |
Source: Smart MLS #24031371 Report a problem | ||
| 7/13/2024 | Listed for sale | $1,397,000+62.1%$351/sqft |
Source: Smart MLS #24031371 Report a problem | ||
| 8/9/2016 | Sold | $862,000$216/sqft |
Source: Smart MLS #M9122079 Report a problem | ||
Public tax history
| Year | Property taxes | Tax assessment |
|---|---|---|
| 2025 | $19,502 +8.1% | $626,255 +5.1% |
| 2024 | $18,034 +1.4% | $595,955 |
| 2023 | $17,777 | $595,955 |
| 2022 | $17,777 +0.3% | $595,955 +0.3% |
| 2021 | $17,716 -4.5% | $593,900 |
| 2020 | $18,559 | $593,900 |
| 2019 | $18,559 +2.3% | $593,900 |
| 2018 | $18,138 +2.1% | $593,900 |
| 2017 | $17,764 +10.2% | $593,900 |
| 2016 | $16,118 | $593,900 |
Find assessor info on the county website
Neighborhood: 06413
Nearby homes
- $1,202,1003 bd2 ba3k sqft14 Osprey Cmns, Clinton, CT 06413Off Market
- $543,2003 bd2 ba1.5k sqft8 Hickory Ave, Clinton, CT 06413Off Market
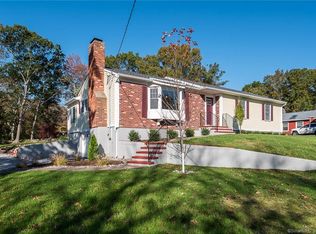
- $1,477,2003 bd8 ba3k sqft16 Osprey Cmns, Clinton, CT 06413Off Market
- $525,0003 bd3 ba3.5k sqft7 Hickory Ave, Clinton, CT 06413Sold
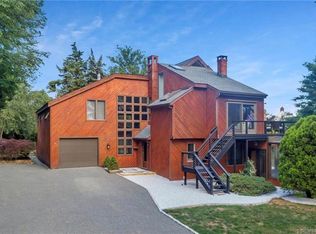
- $1,366,5003 bd3 ba3.2k sqft10 Osprey Cmns, Clinton, CT 06413Off Market
- $460,1002 bd1 ba1.2k sqft6 Hickory Ave, Clinton, CT 06413Off Market
- $440,0002 bd2 ba1k sqft5 Hickory Ave, Clinton, CT 06413Sold
- $1,387,7003 bd2 ba3k sqft18 Osprey Cmns, Clinton, CT 06413Off Market
Nearby schools
GreatSchools rating
- 7/10Jared Eliot SchoolGrades: 5-8Distance: 1.9 mi
- 7/10The Morgan SchoolGrades: 9-12Distance: 2.4 mi
- 7/10Lewin G. Joel Jr. SchoolGrades: PK-4Distance: 2.4 mi
Schools provided by the listing agent
- High: Morgan
Source: Smart MLS. This data may not be complete. We recommend contacting the local school district to confirm school assignments for this home.
Sell for more on Zillow
Get a Zillow Showcase℠ listing at no additional cost and you could sell for .
$1,522,200
2% more
+$30,444
With Zillow Showcase(estimated)
$1,552,644
Sell for more on Zillow
Get a Zillow Showcase℠ listing at no additional cost and you could sell for .
$1,522,200
2% more
+$30,444
With Zillow Showcase(estimated)
$1,552,644
- Connecticut
- Middlesex County
- Clinton
- 06413
- 12 Osprey Commons
