Hard to find ranch with nothing to do but unpack!! This 3 bedroom 2 bath air conditioned home has had many improvements over the last few years including a new boiler,new roof installed in July - kitchen renovated with stainless steel appliances and featuring a double wall oven and granite countertops and breakfast nook - the fireplace is ready for the upcoming winter months as the chimney has been completely repointed and redone with cap.Dining room has custom built hutch with granite top. The finished basement is 9/10 finished space with area for office. This adorable home has a lawn sprinkler system as well as an alarm system. The newer shed is wired - attic has been fully weatherized with insulation upgrade. Great starter - Great down sizer and Great condo alternative.!! OPEN HOUSE SUNDAY 9/22 Cancelled
Sold for $550,000
$550,000
12 Otis St, Milford, MA 01757
3beds
1,650sqft
Single Family Residence
Built in 1961
7,113 Square Feet Lot
$563,400 Zestimate®
$333/sqft
$3,013 Estimated rent
Home value
$563,400
$535,000 - $592,000
$3,013/mo
Zestimate® history
Owner options
List your home for rent
$3,013/mo
Rent Zestimate®
Find your next renter with Zillow Rental Manager. Plus, with online applications, you can quickly screen prospective tenants – for free.
$3,013/mo
Rent Zestimate®
Refinance and save
$3,766/mo
Est. payment
Refinancing to a lower rate could help reduce your monthly payments and save thousands over the life of the loan.
$3,766/mo
Est. payment
Explore your selling options
Work with a Zillow partner agent
Leverage their expertise and Zillow's premium Showcase listings to get your home seen by more buyers.
Get startedList with your own agent
Get your home in front of millions of buyers by listing it on Zillow.
Learn how to do itSell it yourself
Take full control of how buyers see your home on Zillow by listing For Sale by Owner (FSBO).
List your homeWhat's special
Zillow last checked:
Listing updated:
Listed by:
Sheila Wajda 508-478-6232,
Afonso Real Estate 508-478-7286
Bought with:
Robyn and Sean Sold My House Team
Suburban Lifestyle Real Estate
Source: MLS PIN,MLS#: 73285015
Facts & features
Interior
Bedrooms & bathrooms
- Bedrooms: 3
- Bathrooms: 2
- Full bathrooms: 2
Primary bedroom
- Features: Ceiling Fan(s), Closet, Flooring - Hardwood, Cable Hookup
Bedroom 2
- Features: Ceiling Fan(s), Closet, Flooring - Hardwood
Bedroom 3
- Features: Ceiling Fan(s), Closet, Cable Hookup
Bathroom 1
- Features: Bathroom - Full, Closet - Linen, Enclosed Shower - Fiberglass
Bathroom 2
- Features: Bathroom - 3/4, Bathroom - With Shower Stall, Washer Hookup
Dining room
- Features: Flooring - Hardwood, Open Floorplan
- Level: Main
Family room
- Features: Bathroom - Half, Closet, Flooring - Wall to Wall Carpet, Wet Bar, Cable Hookup, Exterior Access, Flooring - Engineered Hardwood
Kitchen
- Features: Pantry, Countertops - Stone/Granite/Solid, Breakfast Bar / Nook, Cabinets - Upgraded, Remodeled, Stainless Steel Appliances, Flooring - Engineered Hardwood
- Level: Main
Living room
- Features: Closet, Flooring - Hardwood, Window(s) - Picture, Cable Hookup, Open Floorplan
- Level: Main
Heating
- Baseboard, Electric Baseboard, Natural Gas, Electric, Active Solar
Cooling
- Central Air
Appliances
- Included: Gas Water Heater, Oven, Dishwasher, Microwave, Range
- Laundry: Electric Dryer Hookup, Washer Hookup
Features
- Wet Bar, Walk-up Attic
- Flooring: Hardwood
- Doors: Insulated Doors, Storm Door(s)
- Windows: Insulated Windows
- Has basement: No
- Number of fireplaces: 1
- Fireplace features: Living Room
Interior area
- Total structure area: 1,650
- Total interior livable area: 1,650 sqft
Property
Parking
- Total spaces: 10
- Parking features: Attached, Garage Door Opener, Storage, Oversized, Paved Drive, Off Street, Paved
- Attached garage spaces: 2
- Uncovered spaces: 8
Features
- Patio & porch: Deck, Deck - Composite
- Exterior features: Deck, Deck - Composite, Rain Gutters, Storage, Sprinkler System, ET Irrigation Controller
Lot
- Size: 7,113 Square Feet
- Features: Corner Lot, Level
Details
- Parcel number: 1619134
- Zoning: RA
Construction
Type & style
- Home type: SingleFamily
- Architectural style: Ranch
- Property subtype: Single Family Residence
Materials
- Frame
- Foundation: Concrete Perimeter
- Roof: Shingle,Solar Shingles
Condition
- Year built: 1961
Utilities & green energy
- Electric: Circuit Breakers, 200+ Amp Service
- Sewer: Public Sewer
- Water: Public
- Utilities for property: for Electric Range, for Electric Oven, for Electric Dryer, Washer Hookup
Green energy
- Water conservation: ET Irrigation Controller
Community & HOA
Community
- Features: Public Transportation, Shopping, Pool, Tennis Court(s), Park, Walk/Jog Trails, Golf, Medical Facility, Laundromat, Bike Path, Highway Access, House of Worship, Public School
- Security: Security System
HOA
- Has HOA: No
Location
- Region: Milford
Financial & listing details
- Price per square foot: $333/sqft
- Tax assessed value: $428,300
- Annual tax amount: $5,268
- Date on market: 8/28/2026
- Listing terms: Contract
- Exclusions: 3 Fridges In Basement - Pool Table Light In Basement - Kitchen Fridge Neg- Washer/Dryer
Price history
| Date | Event | Price |
|---|---|---|
| 11/21/2024 | Sold | $550,000+2.8%$333/sqft |
Source: MLS PIN #73285015 Report a problem | ||
| 9/22/2024 | Contingent | $534,900$324/sqft |
Source: MLS PIN #73285015 Report a problem | ||
| 9/16/2024 | Listed for sale | $534,900+101.8%$324/sqft |
Source: MLS PIN #73285015 Report a problem | ||
| 4/30/2021 | Sold | $265,000+28%$161/sqft |
Source: Public Record Report a problem | ||
| 4/26/2002 | Sold | $207,000$125/sqft |
Source: Public Record Report a problem | ||
Public tax history
| Year | Property taxes | Tax assessment |
|---|---|---|
| 2025 | $5,482 +4.1% | $428,300 +8% |
| 2024 | $5,268 +4.1% | $396,400 +13.2% |
| 2023 | $5,059 +4.8% | $350,100 +11.7% |
| 2022 | $4,825 +4.4% | $313,500 +8.4% |
| 2021 | $4,623 +6.6% | $289,300 +6.4% |
| 2020 | $4,338 +7.2% | $271,800 +11.1% |
| 2019 | $4,046 +5.8% | $244,600 +5.9% |
| 2018 | $3,824 +3.8% | $230,900 +5.2% |
| 2017 | $3,684 +11.6% | $219,400 +14.2% |
| 2016 | $3,302 -0.3% | $192,200 +1.9% |
| 2015 | $3,312 -0.8% | $188,700 |
| 2014 | $3,338 +5.9% | $188,700 +1.5% |
| 2013 | $3,153 -2% | $186,000 -6.5% |
| 2012 | $3,218 +1.7% | $199,000 -4.2% |
| 2011 | $3,163 -0.3% | $207,800 -7.7% |
| 2010 | $3,171 +1% | $225,200 -10.1% |
| 2009 | $3,140 +1% | $250,600 -4.9% |
| 2008 | $3,109 +4.7% | $263,500 -3.3% |
| 2007 | $2,970 -0.9% | $272,500 +3.2% |
| 2006 | $2,996 +3.9% | $264,000 +8.3% |
| 2005 | $2,883 +6.9% | $243,700 +7.9% |
| 2004 | $2,696 +14.5% | $225,800 +28.1% |
| 2003 | $2,354 +1.2% | $176,200 +8.2% |
| 2002 | $2,325 +18.7% | $162,800 +35.4% |
| 1998 | $1,958 | $120,200 |
Find assessor info on the county website
Neighborhood: 01757
Nearby homes
- $579,9004 bd2 ba1.5k sqft10 Otis St, Milford, MA 01757Off Market
- $--3 bd1 ba900 sqft23 Leonard St FLOOR 2, Milford, MA 01757Off Market
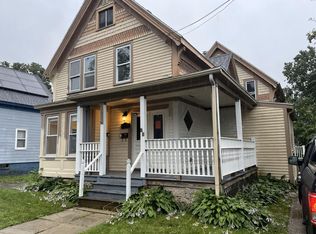
- $--4 bd1 ba1k sqft23 Leonard St #1, Milford, MA 01757Off Market
- $637,8005 bd2 ba2.3k sqft6-8 Otis St, Milford, MA 01757Off Market
- $560,0006 bd2 ba1.8k sqft23 Leonard St, Milford, MA 01757For Sale
- $482,7003 bd2 ba1.2k sqft26 Fruit St, Milford, MA 01757Off Market
- $361,2003 bd1 ba1.2k sqft25 Leonard St, Milford, MA 01757Off Market
- $658,8005 bd2 ba2.6k sqft28 Fruit St, Milford, MA 01757Off Market
Nearby schools
GreatSchools rating
- NABrookside Elementary SchoolGrades: K-2Distance: 1.1 mi
- 4/10Stacy Middle SchoolGrades: 6-8Distance: 0.6 mi
- 4/10Milford High SchoolGrades: 9-12Distance: 1.2 mi
Get a cash offer in 3 minutes
Find out how much your home could sell for in as little as 3 minutes with a no-obligation cash offer.
Estimated market value
$563,400
Get a cash offer in 3 minutes
Find out how much your home could sell for in as little as 3 minutes with a no-obligation cash offer.
Estimated market value
$563,400
