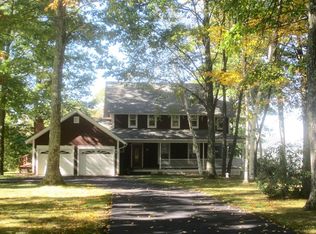
VALLEY VIEWS in BELCHERTOWN! With commanding position above the lower Valley on a premier 1 acre lot, this striking contemporary estate captures breathtaking Mt. Holyoke Range and valley views! Inside, its' expansive 4129 square feet features unique custom architectural details with soaring "floor to ceiling" windows. A dual-sided fireplace, a captivating screened porch, and a massive chef's kitchen (all very well appointed and designed with rich cherry cabinetry, granite countertops, a large central island and a chic wet bar with wine chiller) all augmented by a serene palatial primary suite boasting direct deck access and a spa-like bath. All these first floor amenties transition to a sprawling party-sized entertaining deck. Upstairs, 3 bedrooms and a full bath await kids, grandkids, and/or guests! A walk out lower level compliments with two additional finished rooms and a full bath. This private haven is a rare custom built home on a private acre awaiting its next discerning owners!
Sold for $785,000
$785,000
12 Overlook Dr, Belchertown, MA 01007
3beds
4,129sqft
Single Family Residence
Built in 2000
1.01 Acres Lot
$793,500 Zestimate®
$190/sqft
$3,854 Estimated rent
Home value
$793,500
$635,000 - $992,000
$3,854/mo
Zestimate® history
Owner options
List your home for rent
$3,854/mo
Rent Zestimate®
Find your next renter with Zillow Rental Manager. Plus, with online applications, you can quickly screen prospective tenants – for free.
$3,854/mo
Rent Zestimate®
Refinance and save
$5,418/mo
Est. payment
Refinancing to a lower rate could help reduce your monthly payments and save thousands over the life of the loan.
$5,418/mo
Est. payment
Explore your selling options
Work with a Zillow partner agent
Leverage their expertise and Zillow's premium Showcase listings to get your home seen by more buyers.
Get startedList with your own agent
Get your home in front of millions of buyers by listing it on Zillow.
Learn how to do itSell it yourself
Take full control of how buyers see your home on Zillow by listing For Sale by Owner (FSBO).
List your homeWhat's special
Dual-sided fireplaceSpa-like bathUnique custom architectural detailsWalk out lower levelGranite countertopsDirect deck accessSerene palatial primary suite
Zillow last checked:
Listing updated:
Listed by:
Micki L. Sanderson 413-265-0061,
Delap Real Estate LLC 413-586-9111
Bought with:
Corinne A. Fitzgerald
Fitzgerald Real Estate
Source: MLS PIN,MLS#: 73539361
Facts & features
Interior
Bedrooms & bathrooms
- Bedrooms: 3
- Bathrooms: 4
- Full bathrooms: 3
- 1/2 bathrooms: 1
Primary bedroom
- Level: First
Bedroom 2
- Level: Second
Bedroom 3
- Level: Second
Primary bathroom
- Features: Yes
Bathroom 1
- Level: First
Bathroom 2
- Level: First
Bathroom 3
- Level: Second
Dining room
- Level: First
Kitchen
- Level: First
Living room
- Level: First
Office
- Level: Second
Heating
- Forced Air, Propane
Cooling
- Central Air
Appliances
- Included: Oven, Dishwasher, Range, Washer, Dryer
- Laundry: First Floor
Features
- Bathroom, Office
- Flooring: Wood, Tile, Carpet
- Basement: Full,Partially Finished,Walk-Out Access
- Number of fireplaces: 1
Interior area
- Total structure area: 4,129
- Total interior livable area: 4,129 sqft
- Finished area above ground: 3,129
- Finished area below ground: 1,000
Property
Parking
- Total spaces: 12
- Parking features: Attached, Garage Door Opener, Heated Garage, Paved Drive, Off Street, Paved
- Attached garage spaces: 2
- Uncovered spaces: 10
Features
- Patio & porch: Deck
- Exterior features: Deck, Storage
- Has view: Yes
- View description: Scenic View(s)
Lot
- Size: 1.01 Acres
- Features: Underground Storage Tank, Cleared, Sloped
Details
- Parcel number: 3862343
- Zoning: RES
Construction
Type & style
- Home type: SingleFamily
- Architectural style: Colonial,Contemporary
- Property subtype: Single Family Residence
Materials
- Frame
- Foundation: Concrete Perimeter
- Roof: Shingle
Condition
- Year built: 2000
Utilities & green energy
- Sewer: Inspection Required for Sale
- Water: Private
- Utilities for property: for Gas Range
Community & HOA
Community
- Features: Walk/Jog Trails
HOA
- Has HOA: No
Location
- Region: Belchertown
Financial & listing details
- Price per square foot: $190/sqft
- Tax assessed value: $804,800
- Annual tax amount: $11,678
- Date on market: 9/20/2026
- Road surface type: Paved
Price history
| Date | Event | Price |
|---|---|---|
| 8/6/2026 | Sold | $785,000-1.8%$190/sqft |
Source: MLS PIN #73539361 Report a problem | ||
| 6/30/2026 | Pending sale | $799,000$194/sqft |
Source: MLS PIN #73539361 Report a problem | ||
| 6/21/2026 | Listed for sale | $799,000+27.8%$194/sqft |
Source: MLS PIN #73539361 Report a problem | ||
| 5/23/2019 | Sold | $625,000$151/sqft |
Source: Public Record Report a problem | ||
| 4/7/2019 | Pending sale | $625,000$151/sqft |
Source: CENTURY 21 Hometown Associates #72474224 Report a problem | ||
| 4/3/2019 | Listed for sale | $625,000-3.8%$151/sqft |
Source: CENTURY 21 Hometown Associates #72474224 Report a problem | ||
| 11/16/2018 | Listing removed | $649,900$157/sqft |
Source: CENTURY 21 Hometown Associates #72385979 Report a problem | ||
| 8/29/2018 | Listed for sale | $649,900$157/sqft |
Source: Century 21 Hometown Associates #72385979 Report a problem | ||
Public tax history
| Year | Property taxes | Tax assessment |
|---|---|---|
| 2025 | $11,678 +3.1% | $804,800 +8.8% |
| 2024 | $11,331 +3.3% | $739,600 +10.1% |
| 2023 | $10,964 +2.9% | $671,800 +11.3% |
| 2022 | $10,656 +4.1% | $603,400 +6.8% |
| 2021 | $10,240 +4.5% | $564,800 +4.7% |
| 2020 | $9,797 +7% | $539,200 +7.9% |
| 2019 | $9,156 +4.5% | $499,800 +3.8% |
| 2018 | $8,762 +1.2% | $481,700 +1.3% |
| 2017 | $8,658 +1.6% | $475,700 +0.3% |
| 2016 | $8,520 +1.6% | $474,100 +1.2% |
| 2015 | $8,385 +3.8% | $468,700 +2.8% |
| 2014 | $8,079 +3.9% | $455,900 +0.4% |
| 2013 | $7,773 -8.3% | $454,300 -11.2% |
| 2012 | $8,474 +1.2% | $511,700 -4.3% |
| 2011 | $8,370 +3.9% | $534,800 -1.4% |
| 2010 | $8,057 +2.7% | $542,200 -3.5% |
| 2009 | $7,844 +3.3% | $561,900 -0.5% |
| 2008 | $7,590 +2.3% | $564,700 +0.7% |
| 2007 | $7,417 -2.3% | $560,600 +3.7% |
| 2006 | $7,593 +2.2% | $540,400 +9.9% |
| 2005 | $7,428 -1.1% | $491,600 +9.3% |
| 2004 | $7,508 +6.7% | $449,600 +10.9% |
| 2003 | $7,036 +19.4% | $405,300 +29.9% |
| 2002 | $5,895 | $311,900 |
Find assessor info on the county website
Neighborhood: 01007
Nearby homes
- $878,1004 bd3 ba3.4k sqft6 Overlook Dr, Belchertown, MA 01007Off Market

- $659,3003 bd3 ba2.3k sqft2 Overlook Dr, Belchertown, MA 01007Off Market
- $567,6003 bd3 ba2.5k sqft135 Mountain View Dr, Belchertown, MA 01007Off Market
- $705,9005 bd3 ba4.5k sqft18 Overlook Dr, Belchertown, MA 01007Off Market
- $478,1003 bd3 ba1.6k sqft125 Mountain View Dr, Belchertown, MA 01007Off Market
- $458,8003 bd2 ba1.4k sqft7 Overlook Dr, Belchertown, MA 01007Off Market
- $921,8004 bd4 ba4.4k sqft143 Mountain View Dr, Belchertown, MA 01007Off Market
- $718,4004 bd2 ba3.4k sqft17 Overlook Dr, Belchertown, MA 01007Off Market
Nearby schools
GreatSchools rating
- 6/10Chestnut Hill Community SchoolGrades: 4-6Distance: 2.2 mi
- 6/10Jabish Middle SchoolGrades: 7-8Distance: 2.7 mi
- 7/10Belchertown High SchoolGrades: 9-12Distance: 2.2 mi
Sell for more on Zillow
Get a Zillow Showcase℠ listing at no additional cost and you could sell for .
$793,500
2% more
+$15,870
With Zillow Showcase(estimated)
$809,370
Sell for more on Zillow
Get a Zillow Showcase℠ listing at no additional cost and you could sell for .
$793,500
2% more
+$15,870
With Zillow Showcase(estimated)
$809,370
- Massachusetts
- Hampshire County
- Belchertown
- 01007
- 12 Overlook Dr
