Nestled in a quiet neighborhood, this dramatic colonial is capitaving with a two-story sun-drenched foyer that leads to the impressive stairwell creating a grand & airy ambiance.Spacious & meticulously designed it boasts ,vaulted ceilings,Palladian windows,plantation shutters,flexroom/music room,dining room, 1st floor office/ensuite bedroom, open floor plan,gourmet kitchen & family room. The expansive kitchen w/a dining area, an abundance of cabinets,large island,granite counters overlooks the family room & a fireplace for those cold nights.The French doors provide direct access to the deck offering a seamless indoor-outdoor connection and stunning views of the beautiful pool, private 1.55 acres with mature grounds, trees & raspberry bushes.The center of summer fun! The Upper level includes the primary suite with tray ceiling,custom decorative shutters, walk-in closet & spa-like bathroom providing a serene & elegant retreat.Completing the upper level, bedroom 2 & 3 share a Jack & Jill bathroom & bedroom 4 is an ensuite with access of 900 sft through one of the walls.The lower level has 1590 SFT of finished & heated REC space,a full bathroom & lots of storage. With a separate entry, it has possibility of an in-law set up. Added bonus, surround sound inside/outside,sprinkler system & a Solar system that will help save on electricity.If you love to entertain or just want a private retreat, this centrally located picturesque home is what you have been waiting for!A must see!
Sold for $1,699,000
$1,699,000
12 Ox Yoke Lane, Norwalk, CT 06851
4beds
5,338sqft
Single Family Residence
Built in 2005
1.55 Acres Lot
$1,839,100 Zestimate®
$318/sqft
$10,083 Estimated rent
Home value
$1,839,100
$1.64M - $2.06M
$10,083/mo
Zestimate® history
Owner options
List your home for rent
$10,083/mo
Rent Zestimate®
Find your next renter with Zillow Rental Manager. Plus, with online applications, you can quickly screen prospective tenants – for free.
$10,083/mo
Rent Zestimate®
Refinance and save
$9,576/mo
Est. payment
Refinancing to a lower rate could help reduce your monthly payments and save thousands over the life of the loan.
$9,576/mo
Est. payment
Explore your selling options
Work with a Zillow partner agent
Leverage their expertise and Zillow's premium Showcase listings to get your home seen by more buyers.
Get startedList with your own agent
Get your home in front of millions of buyers by listing it on Zillow.
Learn how to do itSell it yourself
Take full control of how buyers see your home on Zillow by listing For Sale by Owner (FSBO).
List your homeWhat's special
Beautiful poolStunning viewsVaulted ceilingsGrand and airy ambianceImpressive stairwellTwo-story sun-drenched foyerSerene and elegant retreat
Zillow last checked:
Listing updated:
Listed by:
Antoinette Antenucci 203-260-5133,
Coldwell Banker Realty 203-452-3700
Bought with:
Candace Wang, RES.0825237
VORO CT LLC
Source: Smart MLS,MLS#: 24069681
Facts & features
Interior
Bedrooms & bathrooms
- Bedrooms: 4
- Bathrooms: 6
- Full bathrooms: 5
- 1/2 bathrooms: 1
Primary bedroom
- Features: Vaulted Ceiling(s), Bedroom Suite, Ceiling Fan(s), Full Bath, Walk-In Closet(s), Hardwood Floor
- Level: Upper
Bedroom
- Features: Jack & Jill Bath, Walk-In Closet(s), Hardwood Floor
- Level: Upper
Bedroom
- Features: Jack & Jill Bath, Walk-In Closet(s), Hardwood Floor
- Level: Upper
Bedroom
- Features: Full Bath, Walk-In Closet(s), Hardwood Floor, Stall Shower
- Level: Upper
Bathroom
- Features: Tile Floor
- Level: Main
Dining room
- Features: High Ceilings, Hardwood Floor
- Level: Main
Family room
- Features: High Ceilings, Fireplace, French Doors, Hardwood Floor
- Level: Main
Kitchen
- Features: High Ceilings, Granite Counters, Dining Area, Kitchen Island, Pantry, Tile Floor
- Level: Main
Living room
- Features: High Ceilings, Hardwood Floor
- Level: Main
Other
- Features: Built-in Features, Laundry Hookup, Tile Floor
- Level: Main
Rec play room
- Features: Remodeled, Full Bath
- Level: Lower
Study
- Features: Hardwood Floor
- Level: Main
Heating
- Forced Air, Oil
Cooling
- Central Air
Appliances
- Included: Electric Cooktop, Oven, Refrigerator, Dishwasher, Washer, Dryer, Electric Water Heater, Water Heater
- Laundry: Main Level
Features
- Sound System, Open Floorplan
- Doors: French Doors
- Basement: Full
- Attic: Storage,Access Via Hatch
- Number of fireplaces: 1
Interior area
- Total structure area: 5,338
- Total interior livable area: 5,338 sqft
- Finished area above ground: 3,748
- Finished area below ground: 1,590
Property
Parking
- Total spaces: 7
- Parking features: Attached, Paved, Driveway, Private
- Attached garage spaces: 3
- Has uncovered spaces: Yes
Features
- Patio & porch: Deck, Covered
- Exterior features: Fruit Trees, Garden, Lighting, Underground Sprinkler
- Has private pool: Yes
- Pool features: Heated, Fenced, Vinyl, Indoor
Lot
- Size: 1.55 Acres
- Features: Few Trees, Wooded, Level, Sloped, Landscaped
Details
- Parcel number: 242853
- Zoning: A2
Construction
Type & style
- Home type: SingleFamily
- Architectural style: Colonial
- Property subtype: Single Family Residence
Materials
- Vinyl Siding
- Foundation: Concrete Perimeter
- Roof: Asphalt
Condition
- New construction: No
- Year built: 2005
Utilities & green energy
- Sewer: Septic Tank
- Water: Public
Green energy
- Energy generation: Solar
Community & HOA
Community
- Features: Golf, Health Club, Library, Medical Facilities, Park, Private School(s)
- Security: Security System
- Subdivision: Cranbury
HOA
- Has HOA: No
Location
- Region: Norwalk
Financial & listing details
- Price per square foot: $318/sqft
- Tax assessed value: $979,350
- Annual tax amount: $22,892
- Date on market: 1/31/2025
Price history
| Date | Event | Price |
|---|---|---|
| 3/21/2025 | Sold | $1,699,000$318/sqft |
Source:  Smart MLS #24069681 Report a problem Smart MLS #24069681 Report a problem | ||
| 2/22/2025 | Pending sale | $1,699,000$318/sqft |
Source: Smart MLS #24069681 Report a problem | ||
| 1/31/2025 | Listed for sale | $1,699,000+200.7%$318/sqft |
Source: Smart MLS #24069681 Report a problem | ||
| 7/6/2004 | Sold | $565,000+100%$106/sqft |
Source: Smart MLS #98192877 Report a problem | ||
| 4/23/1991 | Sold | $282,500$53/sqft |
Source: Public Record Report a problem | ||
Public tax history
| Year | Property taxes | Tax assessment |
|---|---|---|
| 2025 | $25,123 +9.7% | $1,058,260 +8.1% |
| 2024 | $22,892 +45.5% | $979,350 +55.5% |
| 2023 | $15,729 +15.2% | $630,000 |
| 2022 | $13,658 +3.7% | $630,000 |
| 2021 | $13,173 -11.4% | $630,000 |
| 2020 | $14,872 +3.5% | $630,000 |
| 2019 | $14,363 -33.6% | $630,000 -24.5% |
| 2018 | $21,636 +3.6% | $834,385 0% |
| 2017 | $20,880 +0.8% | $834,390 -8% |
| 2015 | $20,724 -8.7% | $906,940 |
| 2014 | $22,710 +11.3% | $906,940 -3.6% |
| 2013 | $20,399 +3.8% | $940,870 |
| 2012 | $19,654 +2.9% | $940,870 |
| 2011 | $19,100 +1.1% | $940,870 |
| 2010 | $18,883 +3.7% | $940,870 |
| 2009 | $18,215 -1.9% | $940,870 +11.3% |
| 2008 | $18,576 +25.2% | $845,530 +20.5% |
| 2007 | $14,841 +3.7% | $701,680 +11% |
| 2006 | $14,306 +71% | $631,909 +85.5% |
| 2005 | $8,366 +24.7% | $340,620 +34.6% |
| 2004 | $6,709 +5.8% | $252,996 +13.1% |
| 2003 | $6,340 +11.9% | $223,790 +31.8% |
| 2001 | $5,665 +1.8% | $169,820 +18.9% |
| 2000 | $5,566 +13.1% | $142,836 +23.3% |
| 1999 | $4,920 | $115,850 |
Find assessor info on the county website
Neighborhood: 06851
Nearby homes
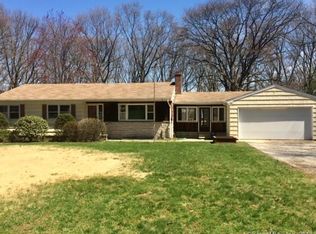
- $1,713,2003 bd2 ba3.2k sqft14 Ox Yoke Ln, Norwalk, CT 06851Off Market
- $967,8003 bd2 ba2.1k sqft10 Ox Yoke Ln, Norwalk, CT 06851Off Market
- $696,6004 bd2 ba1.4k sqft41 Noahs Lane Ext, Norwalk, CT 06851Off Market
- $737,6004 bd2 ba1.4k sqft39 Noahs Lane Ext, Norwalk, CT 06851Off Market
- $923,6003 bd2 ba2k sqft11 Ox Yoke Ln, Norwalk, CT 06851Off Market
- $826,5005 bd3 ba2.6k sqft43 Noahs Lane Ext, Norwalk, CT 06851Off Market
- $785,9004 bd2 ba1.5k sqft37 Noahs Lane Ext, Norwalk, CT 06851Off Market
- $891,1003 bd2 ba3k sqft8 Ox Yoke Ln, Norwalk, CT 06851Off Market
Nearby schools
GreatSchools rating
- 6/10Cranbury Elementary SchoolGrades: PK-5Distance: 0.7 mi
- 5/10West Rocks Middle SchoolGrades: 6-8Distance: 1.1 mi
- 3/10Norwalk High SchoolGrades: 9-12Distance: 2 mi
Schools provided by the listing agent
- Elementary: Cranbury
Source: Smart MLS. This data may not be complete. We recommend contacting the local school district to confirm school assignments for this home.
Sell for more on Zillow
Get a Zillow Showcase℠ listing at no additional cost and you could sell for .
$1,839,100
2% more
+$36,782
With Zillow Showcase(estimated)
$1,875,882
Sell for more on Zillow
Get a Zillow Showcase℠ listing at no additional cost and you could sell for .
$1,839,100
2% more
+$36,782
With Zillow Showcase(estimated)
$1,875,882
- Connecticut
- Fairfield County
- Norwalk
- 06851
- 12 Ox Yoke Lane
