Incredible canal front home just a short walk to the beach with a private dock and boat lift! Take the elevator to the impressive great room featuring soaring ceilings and a combined living room, kitchen, and dining area that opens to a large waterfront porch, creating the ideal layout for entertaining. The gourmet kitchen has been elegantly remodeled and features high end cabinetry and countertops, a beautiful tiled backsplash, stainless steel appliances, and a large center island. Also on the main floor is the primary bedroom complete with a beautifully remodeled bathroom featuring an over-sized glass enclosed shower and soaking tub. The upper level offers a spacious loft with a wet bar, 2 beverage fridges and access to a waterside deck. This area is perfect for fall football games or summer crafts and games for the kids. Three generously sized bedrooms and 2 full bathrooms are also on this top floor. The ground level foyer offers a large storage room for all of your beach gear, and a laundry room, and opens to a large covered patio deck that extends to the water’s edge. Additional conveniences include a large outdoor shower with changing room, low maintenance features such as HardiPlank siding, composite decking, and no grass to mow! This stunning home is rare find and is offered tastefully furnished and ready to be enjoyed for many summers. Situated on a bulkheaded canal front lot for easy boating access, this is the perfect waterfront location close to the beach yet tucked on a quiet non-thru street within the town limits of Fenwick Island and is just steps from a multitude of local shops and eateries.
Sold for $2,100,000
$2,100,000
12 Oyster Bay Dr, Fenwick Island, DE 19944
4beds
3,525sqft
Single Family Residence
Built in 2006
5,227 Square Feet Lot
$2,267,800 Zestimate®
$596/sqft
$3,712 Estimated rent
Home value
$2,267,800
$2.04M - $2.52M
$3,712/mo
Zestimate® history
Owner options
List your home for rent
$3,712/mo
Rent Zestimate®
Find your next renter with Zillow Rental Manager. Plus, with online applications, you can quickly screen prospective tenants – for free.
$3,712/mo
Rent Zestimate®
Refinance and save
$9,456/mo
Est. payment
Refinancing to a lower rate could help reduce your monthly payments and save thousands over the life of the loan.
$9,456/mo
Est. payment
Explore your selling options
Work with a Zillow partner agent
Leverage their expertise and Zillow's premium Showcase listings to get your home seen by more buyers.
Get startedList with your own agent
Get your home in front of millions of buyers by listing it on Zillow.
Learn how to do itSell it yourself
Take full control of how buyers see your home on Zillow by listing For Sale by Owner (FSBO).
List your homeWhat's special
Wet barPrivate dockSpacious loftLarge storage roomBoat liftIncredible canal front homeLarge center island
Zillow last checked:
Listing updated:
Listed by:
LESLIE KOPP 302-541-5207,
Long & Foster Real Estate, Inc.,
Co-Listing Agent: Wayne Lyons 302-541-5207,
Long & Foster Real Estate, Inc.
Bought with:
LESLIE KOPP, RA-0003421
Long & Foster Real Estate, Inc.
CHRISTI ARNDT, RS-0023120
Long & Foster Real Estate, Inc.
Source: Bright MLS,MLS#: DESU2046328
Facts & features
Interior
Bedrooms & bathrooms
- Bedrooms: 4
- Bathrooms: 4
- Full bathrooms: 3
- 1/2 bathrooms: 1
- Main level bathrooms: 2
- Main level bedrooms: 1
Basement
- Area: 0
Heating
- Heat Pump, Electric
Cooling
- Central Air, Electric
Appliances
- Included: Microwave, Cooktop, Dishwasher, Disposal, Dryer, Exhaust Fan, Oven, Oven/Range - Electric, Refrigerator, Stainless Steel Appliance(s), Washer, Water Heater, Electric Water Heater
Features
- Bar, Built-in Features, Combination Kitchen/Living, Combination Dining/Living, Combination Kitchen/Dining, Crown Molding, Elevator, Exposed Beams, Open Floorplan, Kitchen - Gourmet, Kitchen Island, Primary Bath(s), Recessed Lighting, Wainscotting, 9'+ Ceilings, 2 Story Ceilings, Vaulted Ceiling(s)
- Flooring: Hardwood, Tile/Brick
- Windows: Window Treatments
- Has basement: No
- Number of fireplaces: 1
- Fireplace features: Gas/Propane
Interior area
- Total structure area: 3,525
- Total interior livable area: 3,525 sqft
- Finished area above ground: 3,525
- Finished area below ground: 0
Property
Parking
- Total spaces: 7
- Parking features: Attached Carport, Driveway
- Carport spaces: 2
- Uncovered spaces: 5
Accessibility
- Accessibility features: Accessible Elevator Installed
Features
- Levels: Three
- Stories: 3
- Patio & porch: Deck, Patio, Porch
- Exterior features: Outdoor Shower
- Pool features: None
- Has view: Yes
- View description: Canal
- Has water view: Yes
- Water view: Canal
- Waterfront features: Private Dock Site, Canal, Boat - Powered, Canoe/Kayak, Fishing Allowed, Personal Watercraft (PWC), Private Access
- Frontage length: Water Frontage Ft: 50
Lot
- Size: 5,227 Square Feet
- Dimensions: 50.00 x 120.00
- Features: Bulkheaded
Details
- Additional structures: Above Grade, Below Grade
- Parcel number: 13423.2040.00
- Zoning: TN
- Special conditions: Standard
Construction
Type & style
- Home type: SingleFamily
- Architectural style: Coastal
- Property subtype: Single Family Residence
Materials
- Frame, Stick Built
- Foundation: Pilings
Condition
- New construction: No
- Year built: 2006
Utilities & green energy
- Sewer: Public Sewer
- Water: Public
Community & HOA
Community
- Subdivision: None Available
HOA
- Has HOA: No
Location
- Region: Fenwick Island
Financial & listing details
- Price per square foot: $596/sqft
- Tax assessed value: $1,598,300
- Annual tax amount: $4,328
- Date on market: 8/19/2023
- Listing agreement: Exclusive Right To Sell
- Listing terms: Cash,Conventional
- Ownership: Fee Simple
Price history
| Date | Event | Price |
|---|---|---|
| 10/5/2023 | Sold | $2,100,000-4.3%$596/sqft |
Source:  Bright MLS #DESU2046328 Report a problem Bright MLS #DESU2046328 Report a problem | ||
| 9/11/2023 | Pending sale | $2,195,000$623/sqft |
Source: Bright MLS #DESU2046328 Report a problem | ||
| 8/28/2023 | Contingent | $2,195,000$623/sqft |
Source: Bright MLS #DESU2046328 Report a problem | ||
| 8/19/2023 | Listed for sale | $2,195,000+65.7%$623/sqft |
Source: Bright MLS #DESU2046328 Report a problem | ||
| 11/4/2019 | Sold | $1,325,000-5%$376/sqft |
Source: Public Record Report a problem | ||
| 7/23/2019 | Listed for sale | $1,395,000$396/sqft |
Source: Owner Report a problem | ||
Public tax history
| Year | Property taxes | Tax assessment |
|---|---|---|
| 2025 | $3,427 +14.5% | $799,150 +1009.2% |
| 2024 | $2,992 -0.7% | $72,050 |
| 2023 | $3,013 +1.6% | $72,050 |
| 2022 | $2,965 +3% | $72,050 |
| 2021 | $2,877 +4.6% | $72,050 |
| 2020 | $2,750 | $72,050 |
| 2019 | $2,750 +1.3% | $72,050 |
| 2018 | $2,714 -1% | $72,050 |
| 2017 | $2,740 +12.5% | $72,050 |
| 2016 | $2,437 -3% | $72,050 |
| 2015 | $2,511 +1.5% | $72,050 |
| 2014 | $2,473 -1.1% | $72,050 |
| 2013 | $2,500 +2% | $72,050 |
| 2012 | $2,451 +0.8% | $72,050 |
| 2011 | $2,433 | $72,050 |
| 2010 | $2,433 +0.4% | $72,050 |
| 2009 | $2,423 | $72,050 |
| 2008 | -- | -- |
| 2007 | -- | -- |
| 2006 | -- | -- |
| 2005 | -- | -- |
| 2004 | -- | -- |
| 2003 | -- | -- |
| 2002 | -- | -- |
| 2001 | -- | -- |
Find assessor info on the county website
Neighborhood: 19944
Nearby homes
- $1,701,7005 bd-- ba2.9k sqft10 Oyster Bay Dr, Fenwick Island, DE 19944Off Market
- $1,308,1003 bd-- ba1k sqft14 Oyster Bay Dr, Fenwick Island, DE 19944Off Market
- $1,225,4003 bd-- ba1.3k sqft8 Oyster Bay Dr, Fenwick Island, DE 19944Off Market
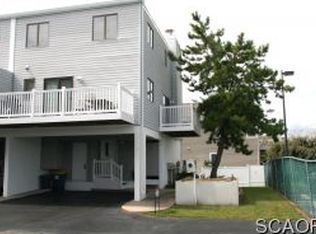
- $1,199,0003 bd2 ba936 sqft16 Oyster Bay Dr, Fenwick Island, DE 19944For Sale
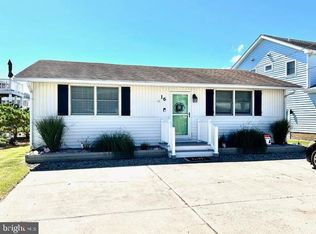
- $1,465,0004 bd3 ba2.2k sqft11 Oyster Bay Dr, Fenwick Island, DE 19944Sold
- $1,444,2005 bd-- ba1.8k sqft13 Oyster Bay Dr, Fenwick Island, DE 19944Off Market
- $1,374,5002 bd-- ba1.6k sqft9 Oyster Bay Dr, Fenwick Island, DE 19944Off Market
- $1,503,6004 bd-- ba1.8k sqft18 Oyster Bay Dr, Fenwick Island, DE 19944Off Market
Nearby schools
GreatSchools rating
- 8/10Showell (Phillip C.) Elementary SchoolGrades: K-5Distance: 8.8 mi
- 7/10Selbyville Middle SchoolGrades: 6-8Distance: 8.4 mi
- 6/10Indian River High SchoolGrades: 9-12Distance: 11.3 mi
Schools provided by the listing agent
- District: Indian River
Source: Bright MLS. This data may not be complete. We recommend contacting the local school district to confirm school assignments for this home.
Sell for more on Zillow
Get a Zillow Showcase℠ listing at no additional cost and you could sell for .
$2,267,800
2% more
+$45,356
With Zillow Showcase(estimated)
$2,313,156
- Delaware
- Sussex County
- Fenwick Island
- 19944
- 12 Oyster Bay Dr
Nearby cities
Nearby zip codes
Other Fenwick Island Topics
