Welcome to this inviting residence - a rear find with NO HOA and no rental restrictions, featuring a charming front porch, perfectly situated in the desirable Paces Lake Community of Dallas, GA. Surrounded by mature trees and with a view of a serene lake, this home offers both privacy and peaceful views. The inviting open front porch sets the tone for a warm and welcoming interior. A bright family room showcases a cozy fireplace and large windows that fill the space with natural light. The eat-in kitchen features a charming bay window, stainless steel appliances, and ample cabinetry, flowing seamlessly into the sunny dining area framed by a bay window. The main level includes a spacious primary suite with hardwood floors extending throughout along with an en-suite bathroom offering double vanities, a separate shower and large jetted bathtub. Upstairs, you'll find three additional bedrooms and a full bathroom provide comfortable accommodations, including a generous bedroom/bonus room featuring vaulted ceilings-ideal for a playroom, studio, or home office. The full basement offers abundant storage and endless potential for future expansion. renovated bathroom and update AC unit. Relax and unwind on the screened-in-porch, overlooking a lush backyard and tranquil lake views. Additional storage beneath the porch adds even more convenience, while the manicured landscaping and curb appeal complete this exceptional property. Best of all, the home offers complete flexibility with NO HOA and no rental restrictions.
Active
$359,900
12 Paces Lakes Overlook, Dallas, GA 30157
4beds
1,672sqft
Single Family Residence
Built in 2004
0.6 Acres Lot
$355,700 Zestimate®
$215/sqft
$-- HOA
What's special
Cozy fireplaceSpacious primary suiteManicured landscapingCharming front porchStainless steel appliancesInviting open front porchSeparate shower
- 100 days
- 165
- 20
Zillow last checked:
Listing updated:
Listed by:
Bruce Ailion 678-520-9292,
RE/MAX Town & Country
Source: GAMLS,MLS#: 10790992
Facts & features
Interior
Bedrooms & bathrooms
- Bedrooms: 4
- Bathrooms: 3
- Full bathrooms: 2
- 1/2 bathrooms: 1
- Main level bathrooms: 1
- Main level bedrooms: 1
Rooms
- Room types: Bonus Room, Family Room, Sun Room
Kitchen
- Features: Breakfast Area
Heating
- Central, Forced Air
Cooling
- Ceiling Fan(s), Central Air, Gas
Appliances
- Included: Dishwasher, Disposal, Gas Water Heater, Microwave, Refrigerator
- Laundry: Laundry Closet
Features
- Double Vanity, High Ceilings, Master On Main Level, Rear Stairs, Walk-In Closet(s)
- Flooring: Hardwood
- Windows: Bay Window(s), Double Pane Windows
- Basement: Interior Entry,Unfinished
- Attic: Pull Down Stairs
- Number of fireplaces: 1
- Fireplace features: Family Room, Gas Starter
- Common walls with other units/homes: No Common Walls
Interior area
- Total structure area: 1,672
- Total interior livable area: 1,672 sqft
- Finished area above ground: 1,672
- Finished area below ground: 0
Property
Parking
- Total spaces: 2
- Parking features: Attached, Garage, Garage Door Opener
- Has attached garage: Yes
Features
- Levels: Two
- Stories: 2
- Patio & porch: Screened
- Fencing: Chain Link,Fenced
- Has view: Yes
- View description: Lake
- Has water view: Yes
- Water view: Lake
- Waterfront features: No Dock Or Boathouse
- Body of water: None
Lot
- Size: 0.6 Acres
- Features: Corner Lot, Private
Details
- Parcel number: 25097
Construction
Type & style
- Home type: SingleFamily
- Architectural style: Traditional
- Property subtype: Single Family Residence
Materials
- Vinyl Siding
- Foundation: Block
- Roof: Composition
Condition
- Resale
- New construction: No
- Year built: 2004
Utilities & green energy
- Sewer: Septic Tank
- Water: Public
- Utilities for property: Cable Available, Electricity Available, High Speed Internet, Natural Gas Available, Water Available
Green energy
- Water conservation: Low-Flow Fixtures
Community & HOA
Community
- Features: None
- Security: Carbon Monoxide Detector(s), Smoke Detector(s)
- Subdivision: PACES LAKES
HOA
- Has HOA: No
- Services included: None
Location
- Region: Dallas
Financial & listing details
- Price per square foot: $215/sqft
- Tax assessed value: $249,100
- Annual tax amount: $2,941
- Date on market: 6/22/2026
- Cumulative days on market: 100 days
- Listing agreement: Exclusive Right To Sell
- Listing terms: Conventional,FHA
- Electric utility on property: Yes
Estimated market value
$355,700
$338,000 - $373,000
$2,035/mo
Price history
| Date | Event | Price |
|---|---|---|
| 6/22/2026 | Listed for sale | $359,900-0.7%$215/sqft |
Source:  FMLS GA #7792781 Report a problem FMLS GA #7792781 Report a problem | ||
| 6/1/2026 | Listing removed | $362,499$217/sqft |
Source:  GAMLS #10674156 Report a problem GAMLS #10674156 Report a problem | ||
| 1/15/2026 | Listed for sale | $362,499-0.7%$217/sqft |
Source: FMLS GA #7704376 Report a problem | ||
| 8/27/2025 | Listing removed | $365,000$218/sqft |
Source: GAMLS #10557701 Report a problem | ||
| 7/4/2025 | Listed for sale | $365,000-2.3%$218/sqft |
Source: FMLS GA #7609370 Report a problem | ||
| 7/1/2025 | Listing removed | $373,750$224/sqft |
Source: GAMLS #10472540 Report a problem | ||
| 6/20/2025 | Price change | $373,7500%$224/sqft |
Source: GAMLS #10472540 Report a problem | ||
| 6/10/2025 | Price change | $373,8000%$224/sqft |
Source: GAMLS #10472540 Report a problem | ||
| 5/29/2025 | Price change | $373,8500%$224/sqft |
Source: GAMLS #10472540 Report a problem | ||
| 5/27/2025 | Price change | $373,9000%$224/sqft |
Source: GAMLS #10472540 Report a problem | ||
| 5/22/2025 | Price change | $373,9500%$224/sqft |
Source: GAMLS #10472540 Report a problem | ||
| 5/5/2025 | Price change | $374,000-0.3%$224/sqft |
Source: GAMLS #10472540 Report a problem | ||
| 3/6/2025 | Listed for sale | $375,000+188.7%$224/sqft |
Source: GAMLS #10472540 Report a problem | ||
| 7/2/2009 | Sold | $129,900$78/sqft |
Source: Public Record Report a problem | ||
Public tax history
| Year | Property taxes | Tax assessment |
|---|---|---|
| 2025 | $2,398 -20.1% | $99,640 -18% |
| 2024 | $3,003 +4.4% | $121,480 +7.6% |
| 2023 | $2,877 +1.1% | $112,880 +13.1% |
| 2022 | $2,846 +24.5% | $99,800 +26.6% |
| 2021 | $2,285 +19.1% | $78,800 +20.2% |
| 2020 | $1,919 +5.7% | $65,560 +6.9% |
| 2018 | $1,816 +7.2% | $61,320 +5.9% |
| 2017 | $1,694 +4% | $57,880 +3.9% |
| 2016 | $1,628 | $55,720 +20% |
| 2015 | $1,628 | $46,440 +6.9% |
| 2014 | -- | $43,440 +20.3% |
| 2013 | $1,313 | $36,120 |
| 2012 | -- | -- |
| 2011 | -- | -- |
| 2010 | -- | -- |
| 2009 | -- | $66,360 -13.2% |
| 2008 | -- | $76,464 +1.3% |
| 2007 | -- | $75,500 +0.1% |
| 2006 | -- | $75,460 |
Find assessor info on the county website
Monthly payment
Est. payment
Payment breakdown
Explore the cost of this home by adjusting the details. Changes won't be saved.Climate risks
Neighborhood: 30157
Nearby schools
Schools provided by the listing agent
- Elementary: Allgood
- Middle: South Paulding
- High: Paulding
Source: GAMLS. This data may not be complete. We recommend contacting the local school district to confirm school assignments for this home.
Similar homes
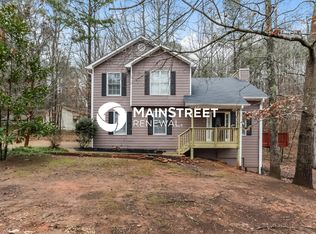
- $270,0004 bd2 ba1.5k sqft251 Paces Lakes Dr, Dallas, GA 30157Active

 MLS ID #10756983, Robin Chadwick, Atlanta Communities. GAMLS
 - $310,0005 bd2 ba1.5k sqft500 Emerald Pines Dr, Dallas, GA 30157Active
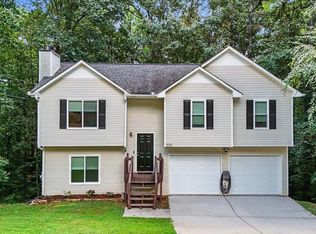 MLS ID #10839349, Abigail Cunningham, Virtual Properties Realty.com. GAMLS
 - $300,0004 bd3 ba1.9k sqft305 Remington Place Blvd, Dallas, GA 30157Active
 MLS ID #10842349, Ryan Gehricke, Realty of America. GAMLS
 - $349,0003 bd2 ba1.6k sqft379 Evans Mill Dr, Dallas, GA 30157Active
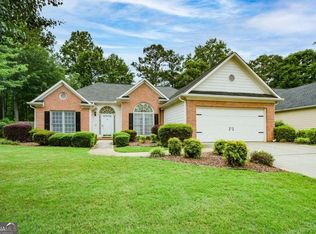 MLS ID #10838051, Marsha Floyd, Coldwell Banker Realty. GAMLS
 - $365,0003 bd2 ba2.1k sqft256 Spring Meadows Ave, Dallas, GA 30157ActiveMLS ID #10798881, Christie Welch Carroll, Prestige Home Brokers. GAMLS
- $349,0003 bd2 ba1.3k sqft42 Ansley Dr, Dallas, GA 30157ActiveMLS ID #10815692, Lucy Rabelo, Hester Group, REALTORS. GAMLS
- $299,0003 bd2 ba1.3k sqft51 Chantilly Way, Dallas, GA 30157ActiveMLS ID #10839860, Steve Payment, Keller Williams Realty. GAMLS
- $359,9003 bd3 ba2k sqft363 Barrington Dr, Hiram, GA 30141ActiveMLS ID #10817248, Joe Weathers, Relate Realty. GAMLS
- $349,9003 bd3 ba1.6k sqft6262 Wiscasset Pkwy NW, Dallas, GA 30157ActiveMLS ID #10821303, Louise T Scoggins, Atlanta Communities. GAMLS
- $307,5003 bd2 ba1.1k sqft72 Victorian Cir, Dallas, GA 30157ActiveMLS ID #10824484, Gina DiResta, PEND Realty, LLC. GAMLS
- $350,0003 bd3 ba1.7k sqft115 Temperence Way, Hiram, GA 30141Active Under ContractMLS ID #10831926, EmpowerHome Team Atlanta, Keller Williams Realty First Atlanta. GAMLS
- $369,0004 bd3 ba2.1k sqft12 Enclave Ct, Powder Springs, GA 30127ActiveMLS ID #10837558, Kevin Pickles, Keller Williams Realty. GAMLS
- $349,0004 bd3 ba1.4k sqft321 Four Oaks Dr, Powder Springs, GA 30127ActiveMLS ID #10832296, Kaiya Dowtin, Dowtin Realty & Co.. GAMLS
- $309,9004 bd3 ba2.2k sqft242 Allison Dr, Dallas, GA 30157ActiveMLS ID #10804290, Cheryl A Wheatley, Atlanta Communities. GAMLS
- $285,0003 bd2 ba1.3k sqft211 W Bridge Dr, Dallas, GA 30157ActiveMLS ID #10838693, Fatima Schnoor, eXp Realty. GAMLS
- $359,9994 bd3 ba1.6k sqft41 Trace Trl, Dallas, GA 30132ActiveMLS ID #10844198, Melodie Smith, Atlanta Communities. GAMLS
- $317,5003 bd2 ba2.1k sqft67 Mossy Oak Ln, Dallas, GA 30157ActiveMLS ID #10807356, Chris Johnson, Atlanta Communities. GAMLS
- $310,0003 bd3 ba2.4k sqft251 Adair Ct, Dallas, GA 30157ActiveMLS ID #10839611, Vernon Bryant, Fresh Vision Realty. GAMLS
- $344,9003 bd2 ba1.8k sqft596 Morningside Dr, Hiram, GA 30141ActiveMLS ID #10796674, Deanne Cochran, Flagstone Realty Group LLC. GAMLS
- $359,9004 bd3 ba2.1k sqft5831 Millers Pond Ln, Powder Springs, GA 30127ActiveMLS ID #10801589, Robert E Salmons Jr., Entera Realty. GAMLS
