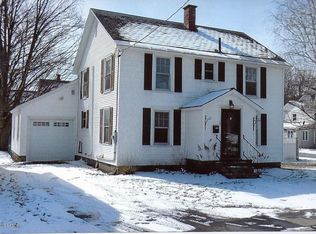
Opportunity awaits in the heart of the Village of Granville! This classic Old Style home offers 3 bedrooms and 2 full bathrooms and is ready for its next owner to bring their vision and personal touches. Featuring vinyl siding for easy exterior maintenance, this home provides a solid foundation for renovation, updating, or investment potential.
Step inside to find generously sized living spaces, a spacious kitchen with ample cabinet storage, and a charming enclosed front porch perfect for enjoying your morning coffee or unwinding at the end of the day. The property is connected to public water and public sewer, adding convenience and peace of mind.
Outside, you'll find a shared driveway with plenty of parking space for multiple vehicles, making everyday living easy. Conveniently located within the Village of Granville, you'll enjoy close proximity to local shops, schools, and community amenities.
Whether you're a first-time homebuyer looking to build equity, an investor seeking your next project, or someone looking for a home with character and potential, 12 Pacific Street is worth a look.
Pending
$99,900
12 Pacific Street, Granville, NY 12832
3beds
1,384sqft
Single Family Residence, Residential
Built in 1900
4,791 Square Feet Lot
$-- Zestimate®
$72/sqft
$-- HOA
What's special
Generously sized living spaces
- 54 days |
- 21 |
- 0 |
Likely to sell faster than
Zillow last checked:
Listing updated:
Listed by:
Crosspoint Realty 518-401-0270,
Scott Cross 518-955-8164
Source: Global MLS,MLS#: 202618482
Facts & features
Interior
Bedrooms & bathrooms
- Bedrooms: 3
- Bathrooms: 2
- Full bathrooms: 1
- 1/2 bathrooms: 1
Bedroom
- Level: Second
Bedroom
- Level: Second
Other
- Level: First
Dining room
- Level: First
Kitchen
- Level: First
Living room
- Level: First
Other
- Level: Second
Heating
- Forced Air, Oil
Cooling
- Window Unit(s)
Appliances
- Included: Dishwasher, Dryer, Electric Oven, Oven, Range Hood, Washer
- Laundry: Laundry Closet, Main Level
Features
- Flooring: Vinyl, Wood
- Basement: Full,Heated,Interior Entry,Unfinished
Interior area
- Total structure area: 1,384
- Total interior livable area: 1,384 sqft
- Finished area above ground: 1,384
- Finished area below ground: 0
Property
Parking
- Total spaces: 2
- Parking features: Other, Off Street, Paved, Driveway
- Garage spaces: 2
- Has uncovered spaces: Yes
Features
- Patio & porch: Deck, Front Porch, Glass Enclosed, Porch
- Fencing: Wood
Lot
- Size: 4,791 Square Feet
- Features: Level, Private
Details
- Parcel number: 533201 117.14232
- Special conditions: Standard
Construction
Type & style
- Home type: SingleFamily
- Architectural style: Old Style
- Property subtype: Single Family Residence, Residential
Materials
- Vinyl Siding
- Roof: Slate,Asphalt
Condition
- Fixer
- New construction: No
- Year built: 1900
Utilities & green energy
- Electric: 150 Amp Service
- Sewer: Public Sewer
- Water: Public
Community & HOA
Community
- Security: Smoke Detector(s), Carbon Monoxide Detector(s)
HOA
- Has HOA: No
Location
- Region: Granville
Financial & listing details
- Price per square foot: $72/sqft
- Tax assessed value: $121,882
- Annual tax amount: $2,875
- Date on market: 6/1/2026
Estimated market value
Not available
Estimated sales range
Not available
$2,239/mo
Price history
| Date | Event | Price |
|---|---|---|
| 6/4/2026 | Pending sale | $99,900$72/sqft |
Source:  Global MLS #202618482 Report a problem Global MLS #202618482 Report a problem | ||
| 6/1/2026 | Listed for sale | $99,900+25.7%$72/sqft |
Source: Global MLS #202618482 Report a problem | ||
| 12/14/2005 | Sold | $79,500$57/sqft |
Source: Global MLS #86537 Report a problem | ||
Public tax history
| Year | Property taxes | Tax assessment |
|---|---|---|
| 2025 | -- | $103,600 |
| 2024 | -- | $103,600 |
| 2023 | -- | $103,600 +18.5% |
| 2022 | -- | $87,419 |
| 2021 | -- | $87,419 +13.5% |
| 2020 | -- | $77,000 |
| 2019 | -- | $77,000 |
| 2018 | -- | $77,000 +5.5% |
| 2017 | $1,361 | $73,000 |
| 2016 | -- | $73,000 |
| 2015 | -- | $73,000 -4.6% |
| 2014 | -- | $76,500 |
| 2013 | -- | $76,500 |
| 2012 | -- | $76,500 -4.1% |
| 2011 | -- | $79,800 -3% |
| 2010 | -- | $82,300 +11.7% |
| 2009 | -- | $73,700 |
| 2008 | -- | $73,700 |
| 2007 | -- | $73,700 |
| 2006 | -- | $73,700 |
| 2005 | -- | $73,700 +53.5% |
| 2004 | -- | $48,000 |
| 2003 | -- | $48,000 |
| 2002 | -- | $48,000 |
| 2001 | -- | $48,000 |
| 2000 | -- | $48,000 |
Find assessor info on the county website
Monthly payment
Climate risks
Neighborhood: 12832
Nearby schools
GreatSchools rating
- 3/10Granville Elementary SchoolGrades: 3-6Distance: 0.3 mi
- 3/10Granville Junior Senior High SchoolGrades: 7-12Distance: 0.5 mi
- NAMary J Tanner Primary SchoolGrades: PK-2Distance: 1.7 mi
Schools provided by the listing agent
- High: Granville
Source: Global MLS. This data may not be complete. We recommend contacting the local school district to confirm school assignments for this home.
- $161,7003 bd2 ba1k sqft14 Pacific St, Granville, NY 12832Off Market

- $132,2004 bd2 ba2k sqft10 Pacific St, Granville, NY 12832Off Market
- $236,1003 bd2 ba1.7k sqft16 Pacific St, Granville, NY 12832Off Market
- $177,5003 bd1 ba1.9k sqft15 Columbus St, Granville, NY 12832Off Market
- $203,9003 bd2 ba1.6k sqft8 Pacific St, Granville, NY 12832Off Market
- $296,0004 bd2 ba3k sqft21 Quaker St, Granville, NY 12832Off Market
- $1,882-- bd-- ba-- sqftPacific St, Granville, NY 12832Off Market
- $74,1004 bd2 ba2k sqft11-13 Pacific St, GRANVILLE, NY 12832Off Market
A local agent can set up tours, give advice and negotiate with sellers.
Similar homes
- $94,9003 bd1 ba1.2k sqft187 Vaughn Road, Hudson Falls, NY 12839Active
 MLS ID #202525741, Amjad Mughal, Listing by: M J J Realty. Global MLS
 - $67,7773 bd2 ba1.8k sqft19 Williams Street, Whitehall, NY 12887Active
 MLS ID #202622597, Eileen Clark, Listing by: eXp Realty. Global MLS
 - $115,0003 bd2 ba1.2k sqft31 Blinn Street, Whitehall, NY 12887Active
 MLS ID #202620153, Brooke Rocque-Tanner, Listing by: Brannock Properties. Global MLS
 - $110,0003 bd1 ba1.9k sqft1100 E. Main Street, Poultney, VT 05764Active
 MLS ID #5062325, Eric M Hier. PrimeMLS
 - $59,9003 bd2 ba1.3k sqft11576 State Route 22, Comstock, NY 12821ActiveMLS ID #202619722, Patrick Seelye, Listing by: DeMarsh Real Estate. Global MLS
- $134,9004 bd2 ba1.3k sqft88 Saunders Street, Whitehall, NY 12887ActiveMLS ID #202619686, Cynthia Hollister, Listing by: NY & VT Real Estate Company LL. Global MLS
- $72,0003 bd1 ba1.3k sqft20 Adams Street, Whitehall, NY 12887ActiveMLS ID #202611457, Racheal Vaughn, Listing by: Crosspoint Realty. Global MLS
- $139,9001 bd1 ba912 sqft1143 State Route 196, Hudson Falls, NY 12839ActiveMLS ID #202622321, Thomas R Trevett, Listing by: Trevett Group LLC. Global MLS
- $144,9004 bd2 ba1.9k sqft84 River Street, Hudson Falls, NY 12839ActiveMLS ID #202621303, Jessica Gath, Listing by: eXp Realty. Global MLS
- $119,9006 bd3 ba1.7k sqft27-29 Taylor Street, Fort Edward, NY 12828ActiveMLS ID #202621408, Scott P Varley, Listing by: KW Platform. Global MLS
- $140,0006 bd2 ba1.7k sqft9 School Street, Hudson Falls, NY 12839ActiveMLS ID #202530986, John P Brunette, Listing by: Coldwell Banker Prime Properties. Global MLS
- $54,0003 bd2 ba980 sqft81 Crampton Road #33, Castleton, VT 05735ActiveMLS ID #5071258, Hughes Group Team. PrimeMLS
- $99,7792 bd2 ba880 sqft81 Cramton Road Lot 17, Castleton, VT 05735ActiveMLS ID #5050683, Kate Barry. PrimeMLS
- $99,7792 bd2 ba880 sqft81 Cramton Road #L-8, Castleton, VT 05735ActiveMLS ID #5050687, Kate Barry. PrimeMLS
