Skip main navigation
Closed
  • Listed by: Nancy Jenkins Real Estate
    Bought with: Greentree Real Estate
    $388,300

    12 Paige Estate, Fairfax, VT 05454

    2beds
    1,535sqft
    Condominium, Townhouse
    Built in 2018
    -- sqft lot
    $388,300 Zestimate®
    $253/sqft
    $2,518 Estimated rent

    Home value

    $388,300

    $369,000 - $408,000

    $2,518/mo

    Zestimate® history
    Loading
    Loading...

    Owner options

    List your home for rent

    $2,518/mo

    Rent Zestimate®

    Find your next renter with Zillow Rental Manager. Plus, with online applications, you can quickly screen prospective tenants – for free.

    Learn more

    $2,518/mo

    Rent Zestimate®

    Refinance and save

    $2,124/mo

    Est. payment

    Refinancing to a lower rate could help reduce your monthly payments and save thousands over the life of the loan.

    See today's rates

    $2,124/mo

    Est. payment

    Explore your selling options

    Work with a Zillow partner agent

    Leverage their expertise and Zillow's premium Showcase listings to get your home seen by more buyers.

    Get started

    List with your own agent

    Get your home in front of millions of buyers by listing it on Zillow.

    Learn how to do it

    Sell it yourself

    Take full control of how buyers see your home on Zillow by listing For Sale by Owner (FSBO).

    List your home

    What's special

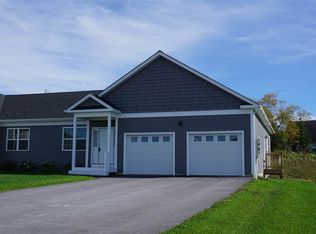
    Brand new and ready for occupancy! Enjoy one-level living, large great room with hardwood floors opens to the generous kitchen with granite countertops and stainless-steel appliances. Enjoy stepping out to the rear deck to enjoy your morning coffee and sunrises! Large master bedroom with walk-in closet & full bath. There is a second bath and bedroom for guests. Easy living with a mudroom. Laundry room and half bath off the entry from the large two-car garage. There is room for you to finish a family room in the full basement with egress windows. Come enjoy our new neighborhood and the great town of Fairfax! Seller estimates to finish a 26’x26’ room including sheetrocking walls, adding a suspended ceiling, electrical/smoke detectors, heating, carpet, paint, and trim it would cost $19,250.

    This property is off market, which means it's not currently listed for sale or rent on Zillow. This may be different from what's available on other websites or public sources.
    Zillow last checked:

    Listing updated:

    Listed by:

    Nancy E Jenkins,

    Nancy Jenkins Real Estate 802-846-4888

    Bought with:

    Bill Martin

    Greentree Real Estate

    Source: PrimeMLS,MLS#: 4722336MLS Logo

    Facts & features

    Interior

    Bedrooms & bathrooms
    • Bedrooms: 2
    • Bathrooms: 2
    • Full bathrooms: 2
    Heating
    • Propane, Baseboard, Hot Water
    Cooling
    • None
    Appliances
    • Included: ENERGY STAR Qualified Dishwasher, Microwave, Electric Range, ENERGY STAR Qualified Refrigerator, Domestic Water Heater, Water Heater off Boiler, Tank Water Heater
    • Laundry: Laundry Hook-ups, 1st Floor Laundry
    Features
    • Ceiling Fan(s), Kitchen/Dining, Kitchen/Living, Living/Dining, Primary BR w/ BA, Natural Light
    • Flooring: Carpet, Hardwood, Tile
    • Doors: Security Door(s)
    • Windows: Screens, Double Pane Windows, ENERGY STAR Qualified Windows, Low Emissivity Windows
    • Basement: Concrete,Concrete Floor,Daylight,Interior Stairs,Unfinished,Interior Entry
    Interior area
    • Total structure area: 3,070
    • Total interior livable area: 1,535 sqft
    • Finished area above ground: 1,535
    • Finished area below ground: 0

    Property

    Parking
    • Total spaces: 2
    • Parking features: Paved, Auto Open, Direct Entry, Driveway, Garage, Attached
    • Garage spaces: 2
    • Has uncovered spaces: Yes
    Accessibility
    • Accessibility features: 1st Floor 1/2 Bathroom, 1st Floor Bedroom, 1st Floor Hrd Surfce Flr, 1st Floor Low-Pile Carpet, 3 Ft. Doors, Bathroom w/Step-in Shower, Kitchen w/5 Ft. Diameter, Low Pile Carpet, No Stairs, One-Level Home, Paved Parking, 1st Floor Laundry
    Features
    • Levels: One
    • Stories: 1
    • Patio & porch: Covered Porch
    • Exterior features: Deck
    Lot
    • Features: Condo Development, Country Setting, Level
    Details
    • Zoning description: Growth Center

    Construction

    Type & style
    • Home type: Townhouse
    • Property subtype: Condominium, Townhouse
    Materials
    • Wood Frame, Vinyl Siding
    • Foundation: Poured Concrete
    • Roof: Architectural Shingle
    Condition
    • New construction: Yes
    • Year built: 2018

    Utilities & green energy

    • Electric: 220 Plug, Circuit Breakers
    • Sewer: Public Sewer
    • Utilities for property: Cable, Propane, Telephone at Site

    Community & neighborhood

    Security
    • Security features: Carbon Monoxide Detector(s), Battery Smoke Detector
    Location
    • Region: Fairfax

    HOA & financial

    Other financial information
    • Additional fee information: Fee: $190

    Other

    Other facts
    • Road surface type: Paved

    Price history

    DateEventPrice
    5/23/2019Sold$255,000$166/sqft
    Source: PrimeMLS #4722336 Report a problem

    Public tax history

    Tax history is unavailable.

    Neighborhood: 05454

    Nearby schools

    GreatSchools rating
    Schools provided by the listing agent
    • Elementary: Fairfax Elementary School
    • Middle: BFA/Fairfax Middle School
    • High: BFA Fairfax High School
    • District: Franklin West

    Source: PrimeMLS. This data may not be complete. We recommend contacting the local school district to confirm school assignments for this home.

    Get pre-qualified for a loan
    At Zillow Home Loans, we can pre-qualify you in as little as 5 minutes with no impact to your credit score.

    An equal housing lender. NMLS #10287.

    Sell for more on Zillow
    Get a Zillow Showcase℠ listing at no additional cost and you could sell for .
    $388,300
    2% more
    +$7,766
    With Zillow Showcase(estimated)
    $396,066
