FANTASTIC LOCATION COMES WITH THIS BRICK FRONT BEAUTY. TALK ABOUT A LIFESTYLE?? THE HOME IS AMAZING! AS YOU ENTER THE FOYER THE TWO STORY STAIRCASE IS THE FIRST FEATURE TO CATCH YOUR EYE. ON THE MAIN LEVEL YOU SEE A FORMAL LIVING ROOM OPEN TO FORMAL DINING WITH A BAY WINDOW SHARING AMAZING VIEWS OVER THE REAR FENCED IN YARD. AS YOU LEAVE THE DINING AREA YOUR FIND YOURSELF IN THE EAT IN KITCHEN WHICH IS FILLED WITH CABINETS, A LARGE ISLAND, GRANITE COUNTERS AND STAINLESS STEEL APPLIANCES. RIGHT OFF OF THE KITCHEN IS A WINDOW FILLED SUNROOM OFFERING ACCESS TO THE REAR DECK AGAIN OVERLOOKING A WELL LOVED AND BEAUTIFULLY MAINTAINED GREEN YARD. WALKING BACK INTO YOUR NEW HOME YOU MAKE YOUR WAY TO THE LARGE FAMILY ROOM WITH FLOOR TO CEILING STONE GAS FIREPLACE. AND JUST OFF OF THE FAMILY ROOM THERE IS THE PERFECT ROOM FOR YOUR OFFICE. ON THE UPPER LEVEL YOU WILL SEE AN AMAZING PRIMARY SUITE WITH SITTING AREA SPACE AND ****JUST LOOK AT THE PICTURES***** YOU WILL SEE HOW BEAUTIFUL THE PRIMARY BATHROOM IS. THERE ARE THREE ADDITIONAL BEDROOMS AND A FULL BATH RIGHT OFF OF THE HALL. TIME TO TAKE A LOOK AT THE BASEMENT, YES OF COURSE A FULL BATH BUT WAIT TO YOU SEE THE BAR IN THE AREA I LIKE TO CALL THE "SPORTS ROOM" AND IF SPORTS ARE NOT YOUR THING THEN A "MOVIE ROOM" WITH A BAR. WHAT MORE COULD YOU ASK FOR? THE BASEMENT LEVEL OFFERS A REC ROOM AND TWO FLEX ROOMS, ONE COULD BE USED AS THE 5TH BEDROOM (NTC) AND THE OTHER FLEX ROOM COULD BE WHATEVER YOU WOULD LIKE TO CREATE. OKAY SO WE CAN NOT STOP HERE BECAUSE IN THE BACKYARD JUST OUTSIDE THE SLIDING GLASS DOOR YOUR WILL STEP UPON A BEAUTIFUL PATIO WHICH FLOWS ALONG THE BACK OF THE HOUSE AND STOPS AT THE OUTDOOR RECREATIONAL SPOT...WATCH TV WHILE SITTING OUTSIDE! WE INVITE YOU TO COME SEE THIS HOME IN PERSON. YOU WILL FEEL AT HOME!
Sold for $700,000
$700,000
12 Palladio Dr, Stafford, VA 22554
5beds
4,502sqft
Single Family Residence
Built in 2002
0.32 Acres Lot
$731,000 Zestimate®
$155/sqft
$3,658 Estimated rent
Home value
$731,000
$694,000 - $768,000
$3,658/mo
Zestimate® history
Owner options
List your home for rent
$3,658/mo
Rent Zestimate®
Find your next renter with Zillow Rental Manager. Plus, with online applications, you can quickly screen prospective tenants – for free.
$3,658/mo
Rent Zestimate®
Refinance and save
$4,203/mo
Est. payment
Refinancing to a lower rate could help reduce your monthly payments and save thousands over the life of the loan.
$4,203/mo
Est. payment
Explore your selling options
Work with a Zillow partner agent
Leverage their expertise and Zillow's premium Showcase listings to get your home seen by more buyers.
Get startedList with your own agent
Get your home in front of millions of buyers by listing it on Zillow.
Learn how to do itSell it yourself
Take full control of how buyers see your home on Zillow by listing For Sale by Owner (FSBO).
List your homeWhat's special
Hot tubRec roomLarge family roomBrick front beautyFormal diningGranite countersAmazing views
Zillow last checked:
Listing updated:
Listed by:
Vickie Clark-Jennings 540-548-8009,
Berkshire Hathaway HomeServices PenFed Realty,
Co-Listing Agent: David Ritenour 540-907-8603,
Berkshire Hathaway HomeServices PenFed Realty
Bought with:
Bruce Toliver, 0225066950
Elite Realty
Source: Bright MLS,MLS#: VAST2027982
Facts & features
Interior
Bedrooms & bathrooms
- Bedrooms: 5
- Bathrooms: 4
- Full bathrooms: 3
- 1/2 bathrooms: 1
- Main level bathrooms: 1
Rooms
- Room types: Living Room, Dining Room, Primary Bedroom, Bedroom 2, Bedroom 3, Bedroom 4, Bedroom 5, Kitchen, Game Room, Family Room, Sun/Florida Room, Other, Office, Recreation Room, Bathroom 3, Primary Bathroom
Basement
- Area: 1682
Heating
- Heat Pump, Forced Air, Natural Gas
Cooling
- Central Air, Electric
Appliances
- Included: Microwave, Dishwasher, Disposal, Exhaust Fan, Ice Maker, Oven, Oven/Range - Gas, Refrigerator, Stainless Steel Appliance(s), Gas Water Heater
Features
- Bar, Ceiling Fan(s), Chair Railings, Crown Molding, Dining Area, Family Room Off Kitchen, Open Floorplan, Formal/Separate Dining Room, Eat-in Kitchen, Kitchen Island, Kitchen - Table Space, Pantry, Primary Bath(s), Recessed Lighting, Walk-In Closet(s), 9'+ Ceilings
- Flooring: Carpet, Tile/Brick, Vinyl, Hardwood, Wood
- Basement: Exterior Entry,Full,Finished
- Has fireplace: No
Interior area
- Total structure area: 4,643
- Total interior livable area: 4,502 sqft
- Finished area above ground: 2,961
- Finished area below ground: 1,541
Property
Parking
- Total spaces: 2
- Parking features: Garage Door Opener, Driveway, Off Street, Attached
- Attached garage spaces: 2
- Has uncovered spaces: Yes
Accessibility
- Accessibility features: None
Features
- Levels: Three
- Stories: 3
- Pool features: None
Lot
- Size: 0.32 Acres
Details
- Additional structures: Above Grade, Below Grade
- Parcel number: 28J 1 85
- Zoning: R1
- Special conditions: Standard
Construction
Type & style
- Home type: SingleFamily
- Architectural style: Colonial
- Property subtype: Single Family Residence
Materials
- Vinyl Siding
- Foundation: Permanent
- Roof: Architectural Shingle
Condition
- New construction: No
- Year built: 2002
Utilities & green energy
- Sewer: Public Sewer
- Water: Public
Community & HOA
Community
- Subdivision: Stowe Of Amyclae
HOA
- Has HOA: Yes
- Amenities included: Tot Lots/Playground
- Services included: Common Area Maintenance, Trash
- HOA fee: $68 monthly
- HOA name: STOWE OF AMYCLAE
Location
- Region: Stafford
Financial & listing details
- Price per square foot: $155/sqft
- Tax assessed value: $553,100
- Annual tax amount: $4,701
- Date on market: 4/3/2024
- Listing agreement: Exclusive Right To Sell
- Listing terms: Cash,FHA,VA Loan,Conventional
- Ownership: Fee Simple
Price history
| Date | Event | Price |
|---|---|---|
| 5/15/2024 | Sold | $700,000+1.5%$155/sqft |
Source:  Bright MLS #VAST2027982 Report a problem Bright MLS #VAST2027982 Report a problem | ||
| 4/8/2024 | Pending sale | $689,900$153/sqft |
Source: Bright MLS #VAST2027982 Report a problem | ||
| 4/3/2024 | Listed for sale | $689,900+112.7%$153/sqft |
Source: Bright MLS #VAST2027982 Report a problem | ||
| 7/30/2002 | Sold | $324,290$72/sqft |
Source: Public Record Report a problem | ||
Public tax history
| Year | Property taxes | Tax assessment |
|---|---|---|
| 2025 | $5,289 +3.4% | $572,700 |
| 2024 | $5,118 +3.1% | $572,700 +3.5% |
| 2023 | $4,964 +5.6% | $553,100 |
| 2022 | $4,701 +10.9% | $553,100 +26.5% |
| 2021 | $4,241 | $437,200 |
| 2020 | $4,241 -0.3% | $437,200 +3.8% |
| 2019 | $4,255 +2% | $421,300 |
| 2018 | $4,171 | $421,300 +0.4% |
| 2017 | $4,171 +0.4% | $419,700 |
| 2016 | $4,155 | $419,700 +2.6% |
| 2015 | -- | $409,100 |
| 2014 | -- | $409,100 +10.1% |
| 2013 | -- | $371,700 |
| 2012 | -- | $371,700 +2.5% |
| 2011 | -- | $362,600 |
| 2010 | -- | $362,600 -29.7% |
| 2009 | -- | $516,100 |
| 2008 | -- | $516,100 -9.4% |
| 2006 | -- | $569,900 |
| 2005 | -- | $569,900 +42.4% |
| 2004 | -- | $400,100 +51% |
| 2003 | -- | $265,000 |
| 2002 | -- | $265,000 |
Find assessor info on the county website
Neighborhood: 22554
Nearby homes
- $689,7006 bd4 ba3.9k sqft10 Palladio Dr, Stafford, VA 22554Off Market
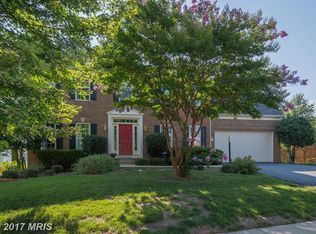
- $674,7005 bd2 ba3.3k sqft2 Cobham Ct, Stafford, VA 22554Off Market
- $--2 bd1 ba1.8k sqft0 Cobham Ct, Stafford, VA 22554Off Market
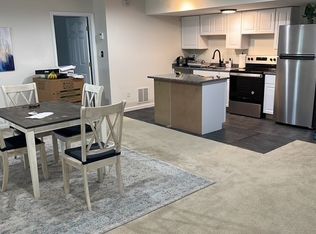
- $688,3004 bd3 ba4.7k sqft4 Cobham Ct, Stafford, VA 22554Off Market
- $744,2004 bd4 ba4.8k sqft6 Cobham Ct, Stafford, VA 22554Off Market
- $725,1004 bd3 ba3.3k sqft5 Stanhope Ct, Stafford, VA 22554Off Market
- $681,1004 bd3 ba3.5k sqft8 Palladio Dr, Stafford, VA 22554Off Market
- $687,8004 bd3 ba3.6k sqft3 Stanhope Ct, Stafford, VA 22554Off Market
Nearby schools
GreatSchools rating
- 7/10Winding Creek Elementary SchoolGrades: K-5Distance: 0.9 mi
- 8/10Rodney E. Thompson Middle SchoolGrades: 6-8Distance: 0.3 mi
- 5/10Colonial Forge High SchoolGrades: 9-12Distance: 1.5 mi
Schools provided by the listing agent
- Elementary: Winding Creek
- Middle: Rodney E Thompson
- High: Colonial Forge
- District: Stafford County Public Schools
Source: Bright MLS. This data may not be complete. We recommend contacting the local school district to confirm school assignments for this home.
Get a cash offer in 3 minutes
Find out how much your home could sell for in as little as 3 minutes with a no-obligation cash offer.
Estimated market value
$731,000
Get a cash offer in 3 minutes
Find out how much your home could sell for in as little as 3 minutes with a no-obligation cash offer.
Estimated market value
$731,000
- Virginia
- Stafford County
- Stafford
- 22554
- 12 Palladio Dr
Nearby cities
Nearby neighborhoods
Nearby zip codes
Other Stafford Topics
