Skip main navigation
Off market
  • $459,400

    12 Palley Village Pl #12, Amherst, MA 01002

    3beds
    1,750sqft
    Condominium, Townhouse
    Built in 2005
    -- sqft lot
    $459,400 Zestimate®
    $263/sqft
    $3,060 Estimated rent

    Home value

    $459,400

    $436,000 - $482,000

    $3,060/mo

    Zestimate® history
    Loading
    Loading...

    Owner options

    List your home for rent

    $3,060/mo

    Rent Zestimate®

    Find your next renter with Zillow Rental Manager. Plus, with online applications, you can quickly screen prospective tenants – for free.

    Learn more

    $3,060/mo

    Rent Zestimate®

    Refinance and save

    $3,153/mo

    Est. payment

    Refinancing to a lower rate could help reduce your monthly payments and save thousands over the life of the loan.

    See today's rates

    $3,153/mo

    Est. payment

    Explore your selling options

    Work with a Zillow partner agent

    Leverage their expertise and Zillow's premium Showcase listings to get your home seen by more buyers.

    Get started

    List with your own agent

    Get your home in front of millions of buyers by listing it on Zillow.

    Learn how to do it

    Sell it yourself

    Take full control of how buyers see your home on Zillow by listing For Sale by Owner (FSBO).

    List your home

    What's special

    Spacious primary suiteGranite countersSolid wood cabinetsPlush carpetingHuge walk-in closetSeperate entrance

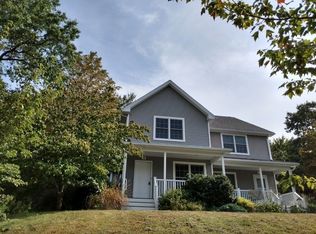
    Less than 3 miles to the center of Amherst you'll find this move in ready 3bed/2bath condo in a highly desirable neighborhood. The HOA is only $155 and the unit is super efficient so you can enjoy low cost of ownership. There is a PVTA Bus Stop just across the street so getting around the Valley is super easy. The upstairs has a spacious primary suite with huge walk-in closet and bath with a luxurious soaking tub. The laundry is off the upstairs hall just before the 2nd good size bedroom. The main level has a well appointed kitchen with granite counters & solid wood cabinets. Tons of natural light spills into the open concept kitchen-living room-dining area for great entertaining space. The main level also has another good size bedroom and bath. Downstairs you'll find the family room with plush carpeting and plenty of storage. There is also a mudroom with walkout doorway to the driveway and seperate entrance to the 1-car garage. Call the listing agents to schedule your private showing.

    This property is off market, which means it's not currently listed for sale or rent on Zillow. This may be different from what's available on other websites or public sources.

    Zillow last checked:

    Listing updated:

    Listed by:

    Brad Spry 413-519-4049,

    Coldwell Banker Community REALTORS® 413-461-3650,

    Elizabeth Talbot 603-477-5767

    Bought with:

    Heather Ferrari

    Jones Group REALTORS®

    Source: MLS PIN,MLS#: 73101694

    Facts & features

    Interior

    Bedrooms & bathrooms
    • Bedrooms: 3
    • Bathrooms: 2
    • Full bathrooms: 2
    Primary bedroom
    • Level: Second
    Bedroom 2
    • Level: Second
    Bedroom 3
    • Level: First
    Primary bathroom
    • Features: Yes
    Bathroom 1
    • Level: First
    Bathroom 2
    • Level: Second
    Dining room
    • Level: First
    Family room
    • Level: Basement
    Kitchen
    • Level: First
    Living room
    • Level: First
    Heating
    • Central, Forced Air, Oil, Hydro Air
    Cooling
    • Central Air
    Appliances
    • Included: Range, Dishwasher, Disposal, Microwave, Refrigerator, Washer, Dryer
    • Laundry: Second Floor, In Unit, Washer Hookup
    Features
    • Internet Available - Broadband
    • Flooring: Wood, Tile, Carpet
    • Doors: Insulated Doors, Storm Door(s)
    • Windows: Insulated Windows, Screens
    • Has basement: Yes
    • Has fireplace: No
    • Common walls with other units/homes: End Unit
    Interior area
    • Total structure area: 1,750
    • Total interior livable area: 1,750 sqft

    Property

    Parking
    • Total spaces: 2
    • Parking features: Attached, Under, Garage Door Opener, Off Street
    • Attached garage spaces: 1
    • Uncovered spaces: 1
    Features
    • Entry location: Unit Placement(Street,Partially Below Grade,Walkout)
    • Patio & porch: Porch, Patio
    • Exterior features: Porch, Patio, Garden, Screens, Rain Gutters
    Details
    • Parcel number: M:0021B B:0012 L:0084,4668633
    • Zoning: RES

    Construction

    Type & style
    • Home type: Townhouse
    • Property subtype: Condominium, Townhouse
    • Attached to another structure: Yes
    Materials
    • Frame
    • Roof: Shingle
    Condition
    • Year built: 2005
    • Major remodel year: 2005

    Utilities & green energy

    • Electric: Circuit Breakers, 200+ Amp Service
    • Sewer: Public Sewer
    • Water: Public
    • Utilities for property: for Electric Range, for Electric Oven, Washer Hookup
    Green energy
    • Energy efficient items: Thermostat

    Community & HOA

    Community
    • Features: Public Transportation, Shopping, Pool, Park, Walk/Jog Trails, Stable(s), Golf, Bike Path, Conservation Area, House of Worship, Private School, Public School, University
    HOA
    • Services included: Insurance
    • HOA fee: $155 monthly
    Location
    • Region: Amherst

    Financial & listing details

    • Price per square foot: $263/sqft
    • Tax assessed value: $273,200
    • Annual tax amount: $5,491
    • Date on market: 11/30/2025
    • Listing terms: Contract

    Price history

    DateEventPrice
    7/14/2023Sold$440,000-2%$251/sqft
    Source: MLS PIN #73101694 Report a problem
    6/3/2023Contingent$449,000$257/sqft
    Source: MLS PIN #73101694 Report a problem
    4/21/2023Listed for sale$449,000+13.4%$257/sqft
    Source: MLS PIN #73101694 Report a problem
    4/13/2023Sold$396,000+10%$226/sqft
    Source: MLS PIN #73085934 Report a problem
    3/14/2023Contingent$359,900$206/sqft
    Source: MLS PIN #73085934 Report a problem
    3/9/2023Listed for sale$359,900+29.7%$206/sqft
    Source: MLS PIN #73085934 Report a problem
    6/26/2017Sold$277,500-4.3%$159/sqft
    Source: Public Record Report a problem
    5/17/2017Pending sale$290,000$166/sqft
    Source: Sawicki Real Estate #72019154 Report a problem
    3/13/2017Price change$290,000-3.3%$166/sqft
    Source: Sawicki Real Estate #72019154 Report a problem
    2/28/2017Price change$300,000-3.2%$171/sqft
    Source: Sawicki Real Estate #72019154 Report a problem
    1/9/2017Price change$310,000-1.6%$177/sqft
    Source: Sawicki Real Estate #72019154 Report a problem
    12/11/2016Price change$315,000-3%$180/sqft
    Source: Sawicki Real Estate #72019154 Report a problem
    11/28/2016Price change$324,900-3%$186/sqft
    Source: Sawicki Real Estate #72019154 Report a problem
    10/20/2016Price change$334,900-1.5%$191/sqft
    Source: Sawicki Real Estate #72019154 Report a problem
    9/12/2016Price change$339,900-5.6%$194/sqft
    Source: Sawicki Real Estate #72019154 Report a problem
    6/8/2016Listed for sale$359,900-19.8%$206/sqft
    Source: Sawicki Real Estate #72019154 Report a problem
    3/11/2008Listing removed$449,000$257/sqft
    Source: NCI #70387527 Report a problem
    2/3/2008Listed for sale$449,000+34%$257/sqft
    Source: NCI #70387527 Report a problem
    4/3/2006Sold$335,000$191/sqft
    Source: Agent Provided Report a problem

    Public tax history

    YearProperty taxesTax assessment
    2025$7,214 +23.3%$401,900 +27.1%
    2024$5,853 +6.6%$316,200 +15.7%
    2023$5,491 +1.4%$273,200 +7.3%
    2022$5,417 +4.8%$254,700 +7.6%
    2021$5,167 +2.3%$236,800
    2020$5,049 +4.7%$236,800 +7.1%
    2019$4,822 +3.1%$221,200
    2018$4,676 +1.5%$221,200 +4.8%
    2017$4,606 +8%$211,000 +5%
    2016$4,263 +3.3%$200,900
    2015$4,126 +30.7%$200,900 +33.4%
    2014$3,158 +2.8%$150,600
    2013$3,071 +3.3%$150,600
    2012$2,973 +1.2%$150,600 -6.7%
    2011$2,937 +7.3%$161,400
    2010$2,736 +7.2%$161,400
    2009$2,553 -1.3%$161,400
    2008$2,586 +2.2%$161,400
    2007$2,531 $161,400
    Find assessor info on the county website

    Neighborhood: 01002

    Nearby schools

    GreatSchools rating
    Schools provided by the listing agent
    • Elementary: Fort River
    • Middle: Arms
    • High: Arhs

    Source: MLS PIN. This data may not be complete. We recommend contacting the local school district to confirm school assignments for this home.

    Get pre-qualified for a loan
    At Zillow Home Loans, we can pre-qualify you in as little as 5 minutes with no impact to your credit score.

    An equal housing lender. NMLS #10287.

    Sell for more on Zillow
    Get a Zillow Showcase℠ listing at no additional cost and you could sell for .
    $459,400
    2% more
    +$9,188
    With Zillow Showcase(estimated)
    $468,588