Skip main navigation
Sold for $625,000
  • $625,000

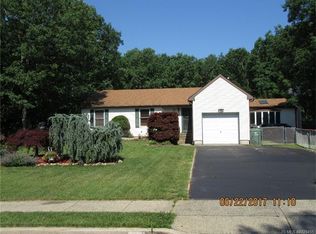
    12 Pamela Ct, Jackson, NJ 08527

    3beds
    2,302sqft
    Single Family Residence
    Built in 1985
    0.57 Acres Lot
    $636,100 Zestimate®
    $272/sqft
    $3,494 Estimated rent

    Home value

    $636,100

    $572,000 - $706,000

    $3,494/mo

    Zestimate® history
    Loading
    Loading...

    Owner options

    List your home for rent

    $3,494/mo

    Rent Zestimate®

    Find your next renter with Zillow Rental Manager. Plus, with online applications, you can quickly screen prospective tenants – for free.

    Learn more

    $3,494/mo

    Rent Zestimate®

    Refinance and save

    $4,147/mo

    Est. payment

    Refinancing to a lower rate could help reduce your monthly payments and save thousands over the life of the loan.

    See today's rates

    $4,147/mo

    Est. payment

    Explore your selling options

    Work with a Zillow partner agent

    Leverage their expertise and Zillow's premium Showcase listings to get your home seen by more buyers.

    Get started

    List with your own agent

    Get your home in front of millions of buyers by listing it on Zillow.

    Learn how to do it

    Sell it yourself

    Take full control of how buyers see your home on Zillow by listing For Sale by Owner (FSBO).

    List your home

    What's special

    Updated kitchenGleaming hardwood floorsLow-maintenance trex deckHome officeHobby nookFully fenced backyardSecond primary suite
    This beautifully maintained 3-bedroom, 3 bath home offers exceptional flexibility with two spacious primary suites—one on the first floor and another on the second—making it ideal for multi-generational living. Located on a quiet cul-de-sac, this home combines comfort, functionality, and style in a sought-after Jackson neighborhood. Step inside to find gleaming hardwood floors throughout, with a ceramic tile entryway that leads to a family room with a wood stove adding warmth and charm. The updated kitchen features stainless steel appliances, a sleek stainless steel range hood, and convenient sliders with built-in blinds that lead to a low-maintenance Trex deck—perfect for outdoor entertaining. The fully fenced backyard offers privacy and space to play, while the deep covered Trex front porch welcomes you home. The upstairs level impresses with an open loft-style living area, a home office, a hobby nook, and a second primary suite with a beautiful full bathroom. Additional features include a 6-zone sprinkler system, Nest smart thermostat and fire alarms, instant hot water heater, Generac standby natural gas generator, new vinyl windows, and possible 4th bedroom options. Don't miss this unique opportunity to own a versatile and modern home in the heart of Jackson Township—close to shopping, schools, and major highways.

    Zillow last checked:

    Listing updated:

    Listed by:

    Tammy Cottrell 609-947-0641,

    Century 21 Action Plus Realty - Cream Ridge

    Bought with:

    NON MEMBER, 0225194075

    Non Subscribing Office

    Source: Bright MLS,MLS#: NJOC2034600MLS Logo

    Facts & features

    Interior

    Bedrooms & bathrooms
    • Bedrooms: 3
    • Bathrooms: 3
    • Full bathrooms: 3
    • Main level bathrooms: 2
    • Main level bedrooms: 2
    Rooms
    • Room types: Living Room, Dining Room, Primary Bedroom, Bedroom 3, Kitchen, Family Room, Foyer, Laundry, Other, Office, Bathroom 2, Hobby Room
    Primary bedroom
    • Level: Upper
    • Area: 210 Square Feet
    • Dimensions: 14 x 15
    Bedroom 3
    • Features: Bathroom - Walk-In Shower, Flooring - HardWood, Walk-In Closet(s), Attached Bathroom
    • Level: Main
    • Area: 221 Square Feet
    • Dimensions: 17 x 13
    Bathroom 2
    • Level: Main
    • Area: 121 Square Feet
    • Dimensions: 11 x 11
    Dining room
    • Level: Main
    • Area: 90 Square Feet
    • Dimensions: 10 x 9
    Family room
    • Level: Upper
    • Area: 338 Square Feet
    • Dimensions: 26 x 13
    Foyer
    • Level: Main
    • Area: 120 Square Feet
    • Dimensions: 10 x 12
    Other
    • Level: Upper
    • Area: 104 Square Feet
    • Dimensions: 8 x 13
    Kitchen
    • Level: Main
    • Area: 154 Square Feet
    • Dimensions: 11 x 14
    Laundry
    • Level: Main
    • Area: 66 Square Feet
    • Dimensions: 11 x 6
    Living room
    • Level: Main
    • Area: 204 Square Feet
    • Dimensions: 12 x 17
    Office
    • Level: Upper
    • Area: 154 Square Feet
    • Dimensions: 14 x 11
    Other
    • Level: Main
    • Area: 90 Square Feet
    • Dimensions: 9 x 10
    Heating
    • Forced Air, Natural Gas
    Cooling
    • Central Air, Attic Fan, Electric
    Appliances
    • Included: Cooktop, Dishwasher, Dryer, Instant Hot Water, Double Oven, Range Hood, Refrigerator, Stainless Steel Appliance(s), Washer, Tankless Water Heater, Gas Water Heater
    • Laundry: Main Level, Laundry Room
    Features
    • Soaking Tub, Bathroom - Walk-In Shower, Bathroom - Tub Shower, Built-in Features, Ceiling Fan(s), Dining Area, Open Floorplan, Recessed Lighting, Upgraded Countertops, Walk-In Closet(s)
    • Flooring: Ceramic Tile, Hardwood, Wood
    • Has basement: No
    • Number of fireplaces: 1
    • Fireplace features: Free Standing, Flue for Stove, Wood Burning, Wood Burning Stove
    Interior area
    • Total structure area: 2,302
    • Total interior livable area: 2,302 sqft
    • Finished area above ground: 2,302
    • Finished area below ground: 0

    Property

    Parking
    • Total spaces: 4
    • Parking features: Garage Door Opener, Inside Entrance, Attached, Driveway, On Street
    • Attached garage spaces: 1
    • Uncovered spaces: 3
    Accessibility
    • Accessibility features: None
    Features
    • Levels: Two
    • Stories: 2
    • Pool features: None
    • Fencing: Full
    Lot
    • Size: 0.57 Acres
    • Features: Backs to Trees, Level, Middle Of Block
    Details
    • Additional structures: Above Grade, Below Grade
    • Parcel number: 120430100049
    • Zoning: R20
    • Special conditions: Standard

    Construction

    Type & style
    • Home type: SingleFamily
    • Architectural style: Colonial,Contemporary
    • Property subtype: Single Family Residence
    Materials
    • Frame
    • Foundation: Crawl Space
    • Roof: Shingle
    Condition
    • Excellent
    • New construction: No
    • Year built: 1985

    Utilities & green energy

    • Sewer: Private Septic Tank
    • Water: Well

    Community & HOA

    Community
    • Subdivision: None Available
    HOA
    • Has HOA: No
    Location
    • Region: Jackson
    • Municipality: JACKSON TWP

    Financial & listing details

    • Price per square foot: $272/sqft
    • Tax assessed value: $599,500
    • Annual tax amount: $9,738
    • Date on market: 6/16/2025
    • Listing agreement: Exclusive Right To Sell
    • Listing terms: Cash,Conventional,FHA,VA Loan
    • Inclusions: Washer, Dryer, Refrigerator, Dishwasher, Generator
    • Ownership: Fee Simple

    Price history

    DateEventPrice
    9/30/2025Sold$625,000-0.6%$272/sqft
    Source: Bright MLS #NJOC2034600 Report a problem
    8/25/2025Pending sale$629,000$273/sqft
    Source: MoreMLS #22517098 Report a problem
    8/22/2025Contingent$629,000$273/sqft
    Source: Bright MLS #NJOC2034600 Report a problem
    8/13/2025Price change$629,000-0.9%$273/sqft
    Source: MoreMLS #22517098 Report a problem
    7/22/2025Pending sale$635,000$276/sqft
    Source: Bright MLS #NJOC2034600 Report a problem
    7/2/2025Price change$635,000-2.2%$276/sqft
    Source: Bright MLS #NJOC2034600 Report a problem
    6/16/2025Listed for sale$649,000+316%$282/sqft
    Source: Bright MLS #NJOC2034600 Report a problem
    8/28/2000Sold$156,000$68/sqft
    Source: Public Record Report a problem

    Public tax history

    YearProperty taxesTax assessment
    2023$9,213 +1.3%$366,900
    2022$9,095 $366,900
    2021$9,095 +2.7%$366,900
    2020$8,853 +2.5%$366,900
    2019$8,633 +2.5%$366,900
    2018$8,424 +1.5%$366,900
    2017$8,299 +1.8%$366,900
    2016$8,156 +2.7%$366,900
    2015$7,943 +2.8%$366,900
    2014$7,731 +3.6%$366,900
    2013$7,459 +1.1%$366,900
    2012$7,375 +6.1%$366,900
    2011$6,953 +3.3%$366,900
    2010$6,729 +7.2%$366,900
    2009$6,278 +1.7%$366,900 +136.7%
    2008$6,175 $155,000
    2007-- $155,000
    2006$5,671 $155,000 +34.5%
    2004-- $115,200
    2003-- $115,200
    2002-- $115,200
    2001-- $115,200
    Find assessor info on the county website

    Neighborhood: 08527

    Nearby schools

    GreatSchools rating
    Schools provided by the listing agent
    • District: Jackson Township

    Source: Bright MLS. This data may not be complete. We recommend contacting the local school district to confirm school assignments for this home.

    Get a cash offer in 3 minutes
    Find out how much your home could sell for in as little as 3 minutes with a no-obligation cash offer.
    Estimated market value
    $636,100
    Get a cash offer in 3 minutes
    Find out how much your home could sell for in as little as 3 minutes with a no-obligation cash offer.
    Estimated market value
    $636,100