This meticulously maintained 1530 square foot condominium, offers a living experience designed for both comfort and functionality. Upon entering, one discovers the thoughtful layout encompassing three well-proportioned bedrooms, providing ample private accommodations. Complementing these are a full bathroom and an additional half-bathroom, catering to both residents and guests with convenience and style, with many recent improvements including upgraded cabinets and granite countertops. This residence spans three distinct stories, with the primary living spaces thoughtfully situated on the first floor for effortless access. Further enhancing the property's appeal is central air and a dedicated one-car garage with direct access to the unit. There are 2 additional dedicated parking spaces. Walking distance to Lake Gardner. Pets allowed. First showing at Open House on June 6, 2026 at 11:00-2:00. OFFER deadline is 12 PM on June 8
Sold for $425,500
$425,500
12 Pamela Ln, Amesbury, MA 01913
3beds
1,530sqft
Condominium, Townhouse
Built in 1974
-- sqft lot
$428,500 Zestimate®
$278/sqft
$3,162 Estimated rent
Home value
$428,500
$394,000 - $467,000
$3,162/mo
Zestimate® history
Owner options
List your home for rent
$3,162/mo
Rent Zestimate®
Find your next renter with Zillow Rental Manager. Plus, with online applications, you can quickly screen prospective tenants – for free.
$3,162/mo
Rent Zestimate®
Refinance and save
$3,335/mo
Est. payment
Refinancing to a lower rate could help reduce your monthly payments and save thousands over the life of the loan.
$3,335/mo
Est. payment
Explore your selling options
Work with a Zillow partner agent
Leverage their expertise and Zillow's premium Showcase listings to get your home seen by more buyers.
Get startedList with your own agent
Get your home in front of millions of buyers by listing it on Zillow.
Learn how to do itSell it yourself
Take full control of how buyers see your home on Zillow by listing For Sale by Owner (FSBO).
List your homeWhat's special
Central airThree distinct storiesAdditional half-bathroomGranite countertopsUpgraded cabinetsThree well-proportioned bedrooms
Zillow last checked:
Listing updated:
Listed by:
Gino Ricciardelli 781-405-1380,
Foremost Realty 781-405-1380,
Gino Ricciardelli 781-405-1380
Bought with:
Diane Perlack Lareau
RE/MAX Innovative Properties
Source: MLS PIN,MLS#: 73527669
Facts & features
Interior
Bedrooms & bathrooms
- Bedrooms: 3
- Bathrooms: 2
- Full bathrooms: 1
- 1/2 bathrooms: 1
Primary bedroom
- Features: Flooring - Laminate
- Area: 204
- Dimensions: 12 x 17
Bedroom 2
- Features: Flooring - Laminate
- Area: 81
- Dimensions: 9 x 9
Bedroom 3
- Features: Flooring - Laminate
- Area: 90
- Dimensions: 9 x 10
Primary bathroom
- Features: Yes
Bathroom 1
- Features: Bathroom - Full, Bathroom - Tiled With Tub & Shower, Flooring - Stone/Ceramic Tile
Bathroom 2
- Features: Bathroom - Half
Dining room
- Features: Flooring - Laminate
- Area: 96
- Dimensions: 8 x 12
Family room
- Features: Flooring - Vinyl, Deck - Exterior, Exterior Access
- Area: 228
- Dimensions: 12 x 19
Kitchen
- Features: Flooring - Laminate, Pantry, Countertops - Stone/Granite/Solid, Kitchen Island
- Level: Main
- Area: 99
- Dimensions: 9 x 11
Living room
- Features: Flooring - Laminate
- Area: 209
- Dimensions: 11 x 19
Heating
- Central, Forced Air, Natural Gas
Cooling
- Central Air
Appliances
- Included: Range, Dishwasher, Disposal, Microwave, ENERGY STAR Qualified Refrigerator, ENERGY STAR Qualified Dryer, ENERGY STAR Qualified Dishwasher, ENERGY STAR Qualified Washer
- Laundry: Gas Dryer Hookup, In Unit
Features
- Flooring: Tile, Carpet, Laminate
- Doors: Storm Door(s)
- Has basement: Yes
- Has fireplace: No
Interior area
- Total structure area: 1,530
- Total interior livable area: 1,530 sqft
- Finished area above ground: 1,530
Property
Parking
- Total spaces: 3
- Parking features: Attached, Under, Garage Door Opener, Off Street, Assigned, Guest
- Attached garage spaces: 1
- Uncovered spaces: 2
Features
- Patio & porch: Deck - Wood
- Exterior features: Deck - Wood
Details
- Parcel number: M:23 B:0108,3665204
- Zoning: R40
Construction
Type & style
- Home type: Townhouse
- Property subtype: Condominium, Townhouse
Materials
- Frame, Brick, Stone
- Roof: Shingle
Condition
- Year built: 1974
Utilities & green energy
- Electric: 110 Volts, Circuit Breakers
- Sewer: Public Sewer
- Water: Public
- Utilities for property: for Gas Range, for Gas Oven, for Gas Dryer
Community & HOA
HOA
- Amenities included: Hot Water
- Services included: Heat, Gas, Insurance, Maintenance Structure, Maintenance Grounds, Snow Removal
- HOA fee: $514 monthly
Location
- Region: Amesbury
Financial & listing details
- Price per square foot: $278/sqft
- Tax assessed value: $391,600
- Annual tax amount: $5,893
- Date on market: 9/9/2026
Price history
| Date | Event | Price |
|---|---|---|
| 7/28/2026 | Sold | $425,500+0.7%$278/sqft |
Source: MLS PIN #73527669 Report a problem | ||
| 6/24/2026 | Pending sale | $422,500$276/sqft |
Source: MLS PIN #73527669 Report a problem | ||
| 6/10/2026 | Contingent | $422,500$276/sqft |
Source: MLS PIN #73527669 Report a problem | ||
| 6/4/2026 | Listed for sale | $422,500+62.5%$276/sqft |
Source: MLS PIN #73527669 Report a problem | ||
| 12/1/2023 | Sold | $260,000-31.6%$170/sqft |
Source: Public Record Report a problem | ||
| 7/27/2023 | Sold | $380,000+2.7%$248/sqft |
Source: Public Record Report a problem | ||
| 5/25/2023 | Listed for sale | $369,900+332.6%$242/sqft |
Source: MLS PIN #73116227 Report a problem | ||
| 8/14/1997 | Sold | $85,500+6.9%$56/sqft |
Source: Public Record Report a problem | ||
| 7/27/1994 | Sold | $80,000$52/sqft |
Source: Public Record Report a problem | ||
Public tax history
| Year | Property taxes | Tax assessment |
|---|---|---|
| 2025 | $5,479 -2.9% | $358,100 -0.7% |
| 2024 | $5,640 +10.3% | $360,600 +15.2% |
| 2023 | $5,113 | $312,900 |
| 2022 | $5,113 +19.9% | $312,900 +33.9% |
| 2021 | $4,265 +5.4% | $233,700 -0.8% |
| 2020 | $4,048 +8.4% | $235,600 +15.9% |
| 2019 | $3,733 +6.7% | $203,200 +10.3% |
| 2018 | $3,498 +7.9% | $184,200 +13.4% |
| 2017 | $3,242 +15% | $162,500 +16.9% |
| 2016 | $2,819 +40.9% | $139,000 +42.7% |
| 2015 | $2,001 -23.6% | $97,400 -22% |
| 2014 | $2,619 -11.6% | $124,900 -14.7% |
| 2013 | $2,963 -25.7% | $146,400 -29.8% |
| 2012 | $3,989 +35.1% | $208,500 +30.4% |
| 2011 | $2,952 -20% | $159,900 -23% |
| 2010 | $3,691 +6.4% | $207,700 -1% |
| 2009 | $3,470 +19.9% | $209,900 +5.9% |
| 2008 | $2,894 -3.9% | $198,200 -13.4% |
| 2007 | $3,011 -0.6% | $228,800 +2.6% |
| 2006 | $3,029 +18.2% | $222,900 +23.8% |
| 2005 | $2,563 -7.4% | $180,000 +2.4% |
| 2004 | $2,769 +7.1% | $175,700 +16.9% |
| 2003 | $2,585 +17% | $150,300 +20% |
| 2002 | $2,209 +34.6% | $125,200 +36.4% |
| 2000 | $1,641 -4.3% | $91,800 +0.2% |
| 1997 | $1,714 | $91,600 |
Find assessor info on the county website
Neighborhood: 01913
Nearby homes
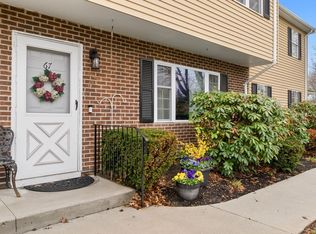
- $431,0003 bd3 ba1.3k sqft67 Cynthia Ln UNIT 67, Amesbury, MA 01913Sold
- $375,1002 bd1 ba1.2k sqft56 Pamela Ln, Amesbury, MA 01913Off Market
- $404,2004 bd1 ba1.1k sqft54 Pamela Ln, Amesbury, MA 01913Off Market
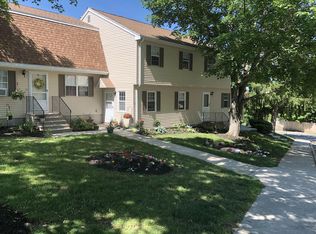
- $441,9003 bd2 ba1.5k sqft52 Pamela Ln, Amesbury, MA 01913Off Market
- $382,5002 bd2 ba1.4k sqft50 Pamela Ln, Amesbury, MA 01913Off Market
- $394,6003 bd2 ba1.1k sqft46 Pamela Ln, Amesbury, MA 01913Off Market
- $391,4002 bd2 ba1.2k sqft42 Pamela Ln, Amesbury, MA 01913Off Market
- $426,2002 bd1 ba1.3k sqft40 Pamela Ln, Amesbury, MA 01913Off Market
Nearby schools
GreatSchools rating
- NAAmesbury Elementary SchoolGrades: PK-2Distance: 0.8 mi
- 6/10Amesbury Middle SchoolGrades: 6-8Distance: 1.8 mi
- 6/10Amesbury High SchoolGrades: 9-12Distance: 1.4 mi
Get a cash offer in 3 minutes
Find out how much your home could sell for in as little as 3 minutes with a no-obligation cash offer.
Estimated market value
$428,500
Get a cash offer in 3 minutes
Find out how much your home could sell for in as little as 3 minutes with a no-obligation cash offer.
Estimated market value
$428,500
- Massachusetts
- Essex County
- Amesbury
- 01913
- 12 Pamela Ln
