Skip main navigation
Sold
  • Price Unknown

    12 Park Place Ct, Wichita Falls, TX 76302

    3beds
    2,643sqft
    Single Family Residence
    Built in 2001
    5,662.8 Square Feet Lot
    $425,500 Zestimate®
    $--/sqft
    $2,780 Estimated rent

    Home value

    $425,500

    $340,000 - $532,000

    $2,780/mo

    Zestimate® history
    Loading
    Loading...

    Owner options

    List your home for rent

    $2,780/mo

    Rent Zestimate®

    Find your next renter with Zillow Rental Manager. Plus, with online applications, you can quickly screen prospective tenants – for free.

    Learn more

    $2,780/mo

    Rent Zestimate®

    Refinance and save

    Refinancing to a lower rate could help reduce your monthly payments and save thousands over the life of the loan.

    See today's rates

    Explore your selling options

    Work with a Zillow partner agent

    Leverage their expertise and Zillow's premium Showcase listings to get your home seen by more buyers.

    Get started

    List with your own agent

    Get your home in front of millions of buyers by listing it on Zillow.

    Learn how to do it

    Sell it yourself

    Take full control of how buyers see your home on Zillow by listing For Sale by Owner (FSBO).

    List your home

    What's special

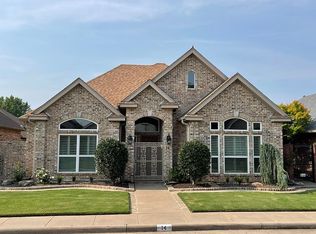
    Elegant zero-lot-line home with over 2,600 sq ft. This 3 bd, 3 ba home features an open kitchen with views of the living area, built-ins & a charming breakfast nook. Two bedrooms and two bathrooms are on the main level, with a private bedroom and full bath upstairs-- ideal for guests or multi-generational living. Enjoy a formal dining room, separate laundry, walk-out attic, serene patio, and rear-entry garage with LOTS OF STORAGE ROOM. Upscale, low-maintenance living near Weeks Park and Country Club Golf Courses.

    Zillow last checked:

    Listing updated:

    Listed by:

    Tanya Ruff 0560391 940-692-8120,

    Hirschi Realtors 940-692-8120

    Bought with:

    Non-Mls Member

    NON MLS

    Source: NTREIS,MLS#: 20907220

    Facts & features

    Interior

    Bedrooms & bathrooms
    • Bedrooms: 3
    • Bathrooms: 3
    • Full bathrooms: 3
    Primary bedroom
    • Features: Ceiling Fan(s), En Suite Bathroom, Walk-In Closet(s)
    • Dimensions: 18 x 14
    Bedroom
    • Features: Ceiling Fan(s)
    • Dimensions: 13 x 15
    Bedroom
    • Features: Ceiling Fan(s)
    • Dimensions: 12 x 19
    Breakfast room nook
    • Dimensions: 11 x 10
    Dining room
    • Dimensions: 12 x 14
    Kitchen
    • Features: Breakfast Bar, Built-in Features, Kitchen Island, Pantry
    • Dimensions: 20 x 15
    Living room
    • Features: Built-in Features, Ceiling Fan(s), Fireplace
    • Dimensions: 21 x 16
    Heating
    • Central, Electric, Fireplace(s)
    Cooling
    • Central Air, Ceiling Fan(s), Electric
    Appliances
    • Included: Dishwasher, Electric Cooktop, Electric Oven, Disposal, Microwave
    Features
    • Kitchen Island
    • Flooring: Carpet, Hardwood, Tile
    • Windows: Shutters
    • Has basement: No
    • Number of fireplaces: 1
    • Fireplace features: Living Room
    Interior area
    • Total interior livable area: 2,643 sqft

    Property

    Parking
    • Total spaces: 2
    • Parking features: Garage, Garage Door Opener
    • Attached garage spaces: 2
    Features
    • Levels: One and One Half
    • Stories: 1
    • Patio & porch: Covered
    • Pool features: None
    • Fencing: Privacy
    Lot
    • Size: 5,662 sqft
    • Features: Zero Lot Line
    Details
    • Parcel number: 103605

    Construction

    Type & style
    • Home type: SingleFamily
    • Architectural style: Detached
    • Property subtype: Single Family Residence
    Materials
    • Foundation: Slab
    • Roof: Composition
    Condition
    • Year built: 2001

    Utilities & green energy

    • Sewer: Public Sewer
    • Water: Public
    • Utilities for property: Sewer Available, Water Available

    Community & neighborhood

    Community
    • Community features: Golf
    Location
    • Region: Wichita Falls
    • Subdivision: Park Place

    Price history

    DateEventPrice
    8/29/2025Sold--
    Source: NTREIS #20907220 Report a problem
    7/17/2025Pending sale$419,900$159/sqft
    Source: NTREIS #20907220 Report a problem
    7/11/2025Listed for sale$419,900$159/sqft
    Source: WFAR #177787 Report a problem
    7/9/2025Pending sale$419,900$159/sqft
    Source: WFAR #177787 Report a problem
    6/26/2025Contingent$419,900$159/sqft
    Source: NTREIS #20907220 Report a problem
    5/28/2025Price change$419,900-1.2%$159/sqft
    Source: WFAR #177787 Report a problem
    4/22/2025Price change$424,900-1.2%$161/sqft
    Source: WFAR #177787 Report a problem
    3/26/2025Listed for sale$430,000+28.2%$163/sqft
    Source: WFAR #177787 Report a problem
    2/25/2021Sold--
    Source: Agent Provided Report a problem
    11/27/2020Price change$335,500-2.9%$127/sqft
    Source: PARKER PROPERTIES REAL ESTATE #158600 Report a problem
    11/12/2020Listed for sale$345,500$131/sqft
    Source: PARKER PROPERTIES REAL ESTATE #158600 Report a problem

    Public tax history

    YearProperty taxesTax assessment
    2025-- $375,856 +7.4%
    2024$5,279 +6.2%$349,832 +10%
    2023$4,969 -19.1%$318,029 +10%
    2022$6,145 -5.5%$289,117 -0.8%
    2021$6,502 +1.5%$291,407 +1.6%
    2020$6,405 -0.8%$286,871 +0.5%
    2019$6,459 +4.9%$285,368 +1.5%
    2018$6,157 +0.8%$281,222 +2.7%
    2017$6,109 +2.8%$273,798 +1.1%
    2016$5,940 +5.3%$270,795 +1.5%
    2015$5,642 $266,807
    2014$5,642 $266,807 +0.8%
    2013-- $264,701 -2.4%
    2012-- $271,086 +0.9%
    2011-- $268,705 +0.6%
    2010-- $267,191 -0.2%
    2009-- $267,833 -0.1%
    2008-- $268,227 +0.1%
    2007-- $267,956 +3.6%
    2006-- $258,657 +3%
    2005-- $251,085
    2004-- $251,085
    2002-- --

    Find assessor info on the county website

    Neighborhood: 76302

    Nearby schools

    GreatSchools rating
    Schools provided by the listing agent
    • Elementary: Southern Hills
    • Middle: Barwise
    • High: Legacy
    • District: Wichita Falls ISD

    Source: NTREIS. This data may not be complete. We recommend contacting the local school district to confirm school assignments for this home.