Skip main navigation
Off market
  • $306,800

    12 Park Village Ln Unit B, Greensboro, NC 27455

    3beds
    2,436sqft
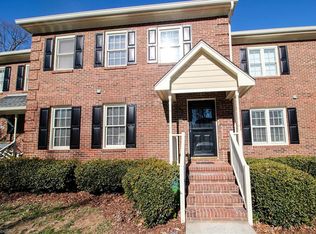
    Stick/Site Built, Residential, Townhouse
    Built in 1987
    0.03 Acres Lot
    $306,800 Zestimate®
    $--/sqft
    $2,348 Estimated rent

    Home value

    $306,800

    $282,000 - $331,000

    $2,348/mo

    Zestimate® history
    Loading
    Loading...

    Owner options

    List your home for rent

    $2,348/mo

    Rent Zestimate®

    Find your next renter with Zillow Rental Manager. Plus, with online applications, you can quickly screen prospective tenants – for free.

    Learn more

    $2,348/mo

    Rent Zestimate®

    Refinance and save

    $2,094/mo

    Est. payment

    Refinancing to a lower rate could help reduce your monthly payments and save thousands over the life of the loan.

    See today's rates

    $2,094/mo

    Est. payment

    Explore your selling options

    Work with a Zillow partner agent

    Leverage their expertise and Zillow's premium Showcase listings to get your home seen by more buyers.

    Get started

    List with your own agent

    Get your home in front of millions of buyers by listing it on Zillow.

    Learn how to do it

    Sell it yourself

    Take full control of how buyers see your home on Zillow by listing For Sale by Owner (FSBO).

    List your home

    What's special

    Not to be missed! Move in condition, bright & cheery unit larger than it looks! Lower level could be 4th bedroom for family member suite. Beautifully maintained & updated with hardwood floors throughout main level. Primary suite on main & upper level. Plantation shutters or blinds on all windows. Cathedral great room w/ skylights & gas fireplace opening to dining room & kitchen area w/eating bar, pendant lighting, granite countertops w/subway tile backsplash & 42 inch designer cabinets. All bedrooms have their own updated tile baths, ceiling fans & huge closet space. Gleaming new wide plank hardwood laminate floors on lower level & new gas water heater. Gas furnace & A/C are 5-6 yrs old. Lower level has multiple uses with numerous cabinets & a built-in sink for a kitchen area plus a huge closet/stor. area. A half bath located here could easily be a full bath. Lovely enclosed deck & patio overlooking private treed area. Great location near shopping & schools + neighborhood pool.

    This property is not currently displayed as for sale or rent on Zillow. This may be different from what's on other websites or public sources.

    Zillow last checked:

    Listing updated:

    Listed by:

    Deryle Peaslee-Wood 336-601-4765,

    Berkshire Hathaway HomeServices Yost & Little Realty

    Bought with:

    Julie Blackburn, 333509

    Jason Bramblett Real Estate

    Source: Triad MLS,MLS#: 1068491MLS Logo

    Facts & features

    Interior

    Bedrooms & bathrooms
    • Bedrooms: 3
    • Bathrooms: 4
    • Full bathrooms: 3
    • 1/2 bathrooms: 1
    • Main level bathrooms: 1
    Primary bedroom
    • Level: Main
    • Dimensions: 13 x 12.17
    Bedroom 2
    • Level: Third
    • Dimensions: 14.25 x 12.58
    Bedroom 3
    • Level: Third
    • Dimensions: 13 x 11.17
    Dining room
    • Level: Main
    • Dimensions: 13.67 x 8
    Entry
    • Level: Main
    • Dimensions: 10 x 5
    Great room
    • Level: Main
    • Dimensions: 15.5 x 13
    Kitchen
    • Level: Main
    • Dimensions: 9 x 8.5
    Laundry
    • Level: Lower
    • Dimensions: 6 x 5
    Office
    • Level: Lower
    • Dimensions: 21 x 13
    Recreation room
    • Level: Lower
    • Dimensions: 24.67 x 17.58
    Heating
    • Forced Air, Natural Gas
    Cooling
    • Central Air
    Appliances
    • Included: Microwave, Dishwasher, Disposal, Free-Standing Range, Gas Water Heater
    • Laundry: Dryer Connection, In Basement, Washer Hookup
    Features
    • Great Room, Ceiling Fan(s), Dead Bolt(s), In-Law Floorplan, Pantry, Solid Surface Counter, Vaulted Ceiling(s)
    • Flooring: Carpet, Engineered Hardwood, Tile, Wood
    • Doors: Insulated Doors
    • Windows: Insulated Windows
    • Basement: Finished, Basement
    • Attic: Access Only,Pull Down Stairs
    • Number of fireplaces: 1
    • Fireplace features: Gas Log, Great Room
    Interior area
    • Total structure area: 2,436
    • Total interior livable area: 2,436 sqft
    • Finished area above ground: 1,601
    • Finished area below ground: 835

    Property

    Parking
    • Parking features: Assigned, Paved, No Garage
    Features
    • Levels: One and One Half
    • Stories: 1
    • Patio & porch: Porch
    • Pool features: Indoor, Community
    Lot
    • Size: 0.03 Acres
    • Features: City Lot, Near Public Transit, Partially Cleared, Partially Wooded, Subdivided, Not in Flood Zone, Subdivision
    • Residential vegetation: Partially Wooded
    Details
    • Additional structures: Pool House
    • Parcel number: 0061862
    • Zoning: CRMB
    • Special conditions: Owner Sale

    Construction

    Type & style
    • Home type: Townhouse
    • Architectural style: Transitional
    • Property subtype: Stick/Site Built, Residential, Townhouse
    Materials
    • Brick, Masonite
    Condition
    • Year built: 1987

    Utilities & green energy

    • Sewer: Public Sewer
    • Water: Public

    Community & HOA

    Community
    • Security: Smoke Detector(s)
    • Subdivision: Irving Park Townhomes
    HOA
    • Has HOA: Yes
    • HOA fee: $220 monthly
    Location
    • Region: Greensboro

    Financial & listing details

    • Tax assessed value: $216,900
    • Annual tax amount: $3,021
    • Date on market: 5/16/2022
    • Cumulative days on market: 16 days
    • Listing agreement: Exclusive Right To Sell
    • Listing terms: Cash,Conventional,Fannie Mae

    Price history

    DateEventPrice
    6/21/2022Sold$295,000
    Source: Triad MLS #1068491 Report a problem
    6/1/2022Pending sale$295,000
    Source: Triad MLS #1068491 Report a problem
    5/16/2022Listed for sale$295,000+55.3%
    Source: Triad MLS #1068491 Report a problem
    9/14/2018Sold$190,000+7.3%
    Source: Triad MLS #890892 Report a problem
    7/31/2013Sold$177,000+41.6%
    Source: Triad MLS #672226 Report a problem
    9/13/2002Sold$125,000-5.3%
    Source: Triad MLS #G267221 Report a problem
    5/31/2001Sold$132,000
    Source: Triad MLS #G119521 Report a problem

    Public tax history

    Tax history is unavailable.

    Neighborhood: 27455

    Nearby schools

    GreatSchools rating
    Schools provided by the listing agent
    • Elementary: Irving Park
    • Middle: Mendenhall
    • High: Page

    Source: Triad MLS. This data may not be complete. We recommend contacting the local school district to confirm school assignments for this home.

    Get a cash offer in 3 minutes
    Find out how much your home could sell for in as little as 3 minutes with a no-obligation cash offer.
    Estimated market value
    $306,800
    Get a cash offer in 3 minutes
    Find out how much your home could sell for in as little as 3 minutes with a no-obligation cash offer.
    Estimated market value
    $306,800