Skip main navigation
Sold for $423,000
  • $423,000

    12 Parkside Boulevard, Port Wentworth, GA 31407

    3beds
    2,464sqft
    Single Family Residence
    Built in 2007
    7,405 Square Feet Lot
    $422,100 Zestimate®
    $172/sqft
    $2,325 Estimated rent

    Home value

    $422,100

    $401,000 - $443,000

    $2,325/mo

    Zestimate® history
    Loading
    Loading...

    Owner options

    List your home for rent

    $2,325/mo

    Rent Zestimate®

    Find your next renter with Zillow Rental Manager. Plus, with online applications, you can quickly screen prospective tenants – for free.

    Learn more

    $2,325/mo

    Rent Zestimate®

    Refinance and save

    $2,693/mo

    Est. payment

    Refinancing to a lower rate could help reduce your monthly payments and save thousands over the life of the loan.

    See today's rates

    $2,693/mo

    Est. payment

    Explore your selling options

    Work with a Zillow partner agent

    Leverage their expertise and Zillow's premium Showcase listings to get your home seen by more buyers.

    Get started

    List with your own agent

    Get your home in front of millions of buyers by listing it on Zillow.

    Learn how to do it

    Sell it yourself

    Take full control of how buyers see your home on Zillow by listing For Sale by Owner (FSBO).

    List your home

    What's special

    Intricate moldingsOpen-concept floor planOversized dining areaHigh-end stainless steel appliancesSpacious center islandCustom european-style cabinetrySeparate shower
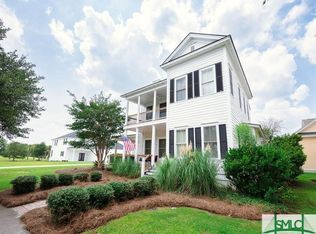
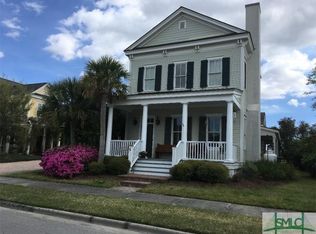
    Southern Living at its finest! This stunning, former model home is loaded with designer upgrades and perfectly positioned in a highly desirable, amenity-rich community offering exceptional value and lifestyle. From the moment you step inside, you’ll notice the attention to detail with intricate moldings, a dramatic coffered ceiling, and beautiful hand-scraped hardwood floors throughout the main living areas. The chef’s kitchen is a true showstopper featuring custom European-style cabinetry, granite countertops, high-end stainless steel appliances, wine chiller, ice maker, double dishwashers, and a spacious center island—ideal for entertaining and everyday living. The open-concept floor plan flows seamlessly into a spacious great room with fireplace and an oversized dining area, creating the perfect space to gather with family and friends. A private office just off the main living area provides a flexible work-from-home space. The main-level owner’s suite offers a luxurious retreat with double vanities, soaking tub, and separate shower. Upstairs, you’ll find two additional ensuite bedrooms, providing comfort and privacy for guests. Step outside and enjoy Southern-style outdoor living on the inviting porch—perfect for morning coffee or evening cocktails. The detached two-car garage with additional attic storage offers incredible potential and could easily be converted into a bonus room, guest suite, or flex space. Located in a sought-after neighborhood with community amenities and convenient access to shopping, dining, and top-rated schools, this home combines luxury, function, and value—making it a must-see!

    Zillow last checked:

    Listing updated:

    Listed by:

    Christina L. McIntosh 912-272-3463,

    McIntosh Realty Team LLC

    Bought with:

    Mary Mosher, 333999

    Rawls Realty

    Source: Hive MLS,MLS#: SA352571MLS LogoOriginating MLS: Savannah Multi-List Corporation

    Facts & features

    Interior

    Bedrooms & bathrooms
    • Bedrooms: 3
    • Bathrooms: 4
    • Full bathrooms: 3
    • 1/2 bathrooms: 1
    Heating
    • Central, Electric
    Cooling
    • Central Air, Electric
    Appliances
    • Included: Dishwasher, Electric Water Heater, Ice Maker, Wine Cooler, Dryer, Refrigerator, Washer
    • Laundry: Washer Hookup, Dryer Hookup, Laundry Room
    Features
    • Breakfast Bar, Breakfast Area, Bathtub, Ceiling Fan(s), Double Vanity, Gourmet Kitchen, Kitchen Island, Main Level Primary, Pull Down Attic Stairs, Separate Shower
    • Attic: Pull Down Stairs
    • Number of fireplaces: 1
    • Fireplace features: Gas, Great Room
    Interior area
    • Total interior livable area: 2,464 sqft

    Property

    Parking
    • Total spaces: 2
    • Parking features: Detached
    • Garage spaces: 2
    Features
    • Patio & porch: Covered, Patio, Porch, Balcony, Front Porch, Screened
    • Exterior features: Balcony
    • Pool features: Community
    Lot
    • Size: 7,405 sqft
    • Features: Corner Lot
    Details
    • Parcel number: 70906B04001
    • Zoning: PUD
    • Special conditions: Standard

    Construction

    Type & style
    • Home type: SingleFamily
    • Architectural style: Other,Victorian
    • Property subtype: Single Family Residence
    Materials
    • Concrete
    Condition
    • Year built: 2007
    Details
    • Builder model: Yes

    Utilities & green energy

    • Sewer: Public Sewer
    • Water: Public
    • Utilities for property: Cable Available

    Community & neighborhood

    Community
    • Community features: Clubhouse, Pool, Fitness Center, Lake, Playground, Park, Shopping, Street Lights, Sidewalks, Walk to School
    Location
    • Region: Port Wentworth
    • Subdivision: RICE HOPE

    HOA & financial

    HOA
    • Has HOA: Yes
    • HOA fee: $132 monthly
    • Association name: Rice Creek

    Other

    Other facts
    • Listing agreement: Exclusive Right To Sell
    • Listing terms: Cash,Conventional,FHA,VA Loan
    • Ownership type: Homeowner/Owner
    • Road surface type: Asphalt

    Price history

    DateEventPrice
    5/11/2026Sold$423,000$172/sqft
    Source: Hive MLS #SA352571 Report a problem
    5/6/2026Pending sale$423,000$172/sqft
    Source: Hive MLS #SA352571 Report a problem
    4/20/2026Contingent$423,000$172/sqft
    Source: Hive MLS #SA352571 Report a problem
    4/8/2026Listed for sale$423,000+43.4%$172/sqft
    Source: Hive MLS #SA352571 Report a problem
    11/15/2018Sold$295,000-1.6%$120/sqft
    Source: Hive MLS #SA187977 Report a problem
    9/7/2018Pending sale$299,900$122/sqft
    Source: Re/Max Savannah #187977 Report a problem
    7/26/2018Price change$299,900-3.1%$122/sqft
    Source: Re/Max Savannah #187977 Report a problem
    4/17/2018Listed for sale$309,500+8.6%$126/sqft
    Source: Re/Max Savannah #187977 Report a problem
    9/30/2009Sold$285,000+79.2%$116/sqft
    Source: Public Record Report a problem
    6/16/2006Sold$159,000$65/sqft
    Source: Public Record Report a problem

    Public tax history

    YearProperty taxesTax assessment
    2025$3,298 +1.2%$195,120 +10.8%
    2024$3,257 +28.7%$176,040 +5.2%
    2023$2,531 -15.5%$167,320 +22.1%
    2022$2,996 -0.3%$137,000 +13.6%
    2021$3,004 -1.5%$120,560 +2.4%
    2020$3,051 +1.3%$117,760 +9.5%
    2019$3,011 $107,560 +17.9%
    2018$3,011 -0.2%$91,200
    2017$3,015 +0.5%$91,200 -12.5%
    2016$3,000 +9.9%$104,200 +14.3%
    2015$2,731 -36.7%$91,200 -1%
    2014$4,313 $92,120 -7%
    2013-- $99,040 -1.3%
    2012-- $100,320 +16.7%
    2011-- $86,000 -7.8%
    2010-- $93,240 -34.2%
    2009-- $141,800 -16.8%
    2008-- $170,400 +161.3%
    2007-- $65,200

    Find assessor info on the county website

    Neighborhood: 31407

    Nearby schools

    GreatSchools rating
    Get pre-qualified for a loan
    At Zillow Home Loans, we can pre-qualify you in as little as 5 minutes with no impact to your credit score.

    An equal housing lender. NMLS #10287.

    Sell for more on Zillow
    Get a Zillow Showcase℠ listing at no additional cost and you could sell for .
    $422,100
    2% more
    +$8,442
    With Zillow Showcase(estimated)
    $430,542