Welcome to 12 Parkside, a stunning custom-built home that defines the pinnacle of luxury living. With 6 spacious bedrooms and 5.5 beautifully designed bathrooms, this expansive residence offers unparalleled comfort and privacy. Every detail has been carefully considered, featuring the finest materials and craftsmanship to create a true masterpiece.
Upon entering, you’ll be immediately struck by the meticulous attention to detail. The open-concept floor plan showcases soaring ceilings, custom cabinetry, and rich, elegant flooring throughout. The gourmet kitchen is a chef’s dream, equipped with top-tier appliances, a vast island, and sophisticated finishes.
The master suite serves as a private sanctuary, complete with a spa-inspired ensuite, an enormous walk-in closet, and breathtaking views. Each additional bedroom is generously sized and comes with its own en-suite bathroom, offering luxury and comfort for both family and guests.
Perfect for entertaining, this home features multiple living and dining areas that are as stylish as they are functional. From every corner, you’ll see the exceptional design and quality that make this home a true standout in the neighborhood.
Sold for $3,500,000
$3,500,000
12 Parkside Drive, Dix Hills, NY 11746
6beds
5,900sqft
Single Family Residence, Residential
Built in 2025
1.03 Acres Lot
$3,738,100 Zestimate®
$593/sqft
$7,661 Estimated rent
Home value
$3,738,100
$3.33M - $4.19M
$7,661/mo
Zestimate® history
Owner options
List your home for rent
$7,661/mo
Rent Zestimate®
Find your next renter with Zillow Rental Manager. Plus, with online applications, you can quickly screen prospective tenants – for free.
$7,661/mo
Rent Zestimate®
Refinance and save
$24,135/mo
Est. payment
Refinancing to a lower rate could help reduce your monthly payments and save thousands over the life of the loan.
$24,135/mo
Est. payment
Explore your selling options
Work with a Zillow partner agent
Leverage their expertise and Zillow's premium Showcase listings to get your home seen by more buyers.
Get startedList with your own agent
Get your home in front of millions of buyers by listing it on Zillow.
Learn how to do itSell it yourself
Take full control of how buyers see your home on Zillow by listing For Sale by Owner (FSBO).
List your homeWhat's special
Sophisticated finishesBreathtaking viewsVast islandOpen-concept floor planSoaring ceilingsEnormous walk-in closetRich elegant flooring
Zillow last checked:
Listing updated:
Listed by:
Jared Sarney 516-779-1055,
SRG Residential LLC 516-774-2446,
Amanda Granite 631-747-7096,
SRG Residential LLC
Bought with:
Jared Sarney, 10401325668
SRG Residential LLC
Source: OneKey® MLS as distributed by MLS GRID,MLS#: 845712
Facts & features
Interior
Bedrooms & bathrooms
- Bedrooms: 6
- Bathrooms: 6
- Full bathrooms: 5
- 1/2 bathrooms: 1
Heating
- Has Heating (Unspecified Type)
Cooling
- Central Air
Appliances
- Included: Dishwasher, Dryer, ENERGY STAR Qualified Appliances, Freezer, Gas Range, Microwave, Refrigerator, Stainless Steel Appliance(s), Washer
- Laundry: Washer/Dryer Hookup
Features
- First Floor Bedroom, First Floor Full Bath, Breakfast Bar, Built-in Features, Cathedral Ceiling(s), Chandelier, Chefs Kitchen, Crown Molding, Double Vanity, Eat-in Kitchen, Entrance Foyer, Formal Dining, His and Hers Closets, Kitchen Island, Marble Counters, Primary Bathroom, Natural Woodwork, Open Floorplan, Open Kitchen, Pantry, Quartz/Quartzite Counters, Recessed Lighting, Smart Thermostat, Sound System, Speakers, Tray Ceiling(s), Walk Through Kitchen
- Doors: ENERGY STAR Qualified Doors
- Basement: Unfinished,Walk-Out Access
- Attic: Full
Interior area
- Total structure area: 5,900
- Total interior livable area: 5,900 sqft
Property
Parking
- Total spaces: 3
- Parking features: Garage
- Garage spaces: 3
Lot
- Size: 1.03 Acres
Details
- Parcel number: 0400248000200131000
- Special conditions: None
Construction
Type & style
- Home type: SingleFamily
- Architectural style: Mediterranean
- Property subtype: Single Family Residence, Residential
Condition
- Year built: 2025
Utilities & green energy
- Sewer: Cesspool
- Water: Public
- Utilities for property: Electricity Connected, Natural Gas Connected, Trash Collection Public, Water Connected
Community & HOA
HOA
- Has HOA: No
Location
- Region: Dix Hills
Financial & listing details
- Price per square foot: $593/sqft
- Tax assessed value: $10,600
- Annual tax amount: $24,101
- Date on market: 4/23/2025
- Cumulative days on market: 2 days
- Listing agreement: Exclusive Right To Sell
- Electric utility on property: Yes
Price history
| Date | Event | Price |
|---|---|---|
| 4/23/2025 | Sold | $3,500,000-5.4%$593/sqft |
Source:  OneKey® MLS as distributed by MLS GRID #845712 Report a problem OneKey® MLS as distributed by MLS GRID #845712 Report a problem | ||
| 3/26/2025 | Pending sale | $3,699,999+374.4%$627/sqft |
Source: OneKey® MLS as distributed by MLS GRID #838597 Report a problem | ||
| 9/19/2023 | Sold | $780,000$132/sqft |
Source: Public Record Report a problem | ||
| 5/15/2023 | Sold | $780,000$132/sqft |
Source: Agent Provided Report a problem | ||
Public tax history
| Year | Property taxes | Tax assessment |
|---|---|---|
| 2025 | -- | $10,600 +1225% |
| 2024 | -- | $800 -88.2% |
| 2023 | -- | $6,800 |
| 2022 | -- | $6,800 |
| 2021 | -- | $6,800 |
| 2020 | -- | $6,800 |
| 2019 | -- | $6,800 |
| 2018 | -- | $6,800 |
| 2017 | $21,850 | $6,800 |
| 2016 | -- | $6,800 |
| 2015 | -- | $6,800 |
| 2014 | -- | $6,800 |
| 2013 | -- | $6,800 |
| 2012 | -- | $6,800 |
| 2011 | -- | $6,800 |
| 2010 | -- | $6,800 |
| 2009 | -- | $6,800 |
| 2008 | -- | $6,800 |
| 2007 | $14,915 +11.2% | $6,800 |
| 2005 | $13,412 +7.5% | $6,800 |
| 2004 | $12,475 +6.2% | $6,800 |
| 2003 | $11,745 -2.8% | $6,800 -2.2% |
| 2002 | $12,079 +7.7% | $6,950 |
| 2001 | $11,210 +6.4% | $6,950 |
| 2000 | $10,534 | $6,950 |
Find assessor info on the county website
Neighborhood: 11746
Nearby homes
- $1,050,0004 bd4 ba-- sqft10 Parkside Dr, Dix Hills, NY 11746Sold
- $1,310,000-- bd-- ba-- sqft14 Parkside Dr, Dix Hills, NY 11746Off Market
- $1,208,900-- bd-- ba-- sqft11 Parkside Dr, Dix Hills, NY 11746Off Market
- $1,225,0004 bd3 ba-- sqft46 Buttonwood Dr, Dix Hills, NY 11746Sold
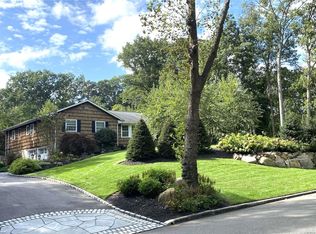
- $1,305,0005 bd4 ba-- sqft8 Parkside Dr, Dix Hills, NY 11746Sold
- $1,752,4005 bd4 ba-- sqft17 Parkside Dr, Dix Hills, NY 11746Off Market
- $1,695,0004 bd4 ba-- sqft15 Parkside Dr, Dix Hills, NY 11746Off Market
- $1,142,000-- bd-- ba-- sqft9 Parkside Dr, Dix Hills, NY 11746Off Market
Nearby schools
GreatSchools rating
- 10/10Vanderbilt Elementary SchoolGrades: K-5Distance: 0.9 mi
- 8/10Candlewood Middle SchoolGrades: 6-8Distance: 1.9 mi
- 9/10Half Hollow Hills High School WestGrades: 9-12Distance: 2.6 mi
Schools provided by the listing agent
- Elementary: Vanderbilt Elementary School
- Middle: Candlewood Middle School
- High: Half Hollow Hills High School West
Source: OneKey® MLS as distributed by MLS GRID. This data may not be complete. We recommend contacting the local school district to confirm school assignments for this home.
Get a cash offer in 3 minutes
Find out how much your home could sell for in as little as 3 minutes with a no-obligation cash offer.
Estimated market value
$3,738,100
Get a cash offer in 3 minutes
Find out how much your home could sell for in as little as 3 minutes with a no-obligation cash offer.
Estimated market value
$3,738,100
- New York
- Suffolk County
- Dix Hills
- 11746
- 12 Parkside Drive
Nearby cities
Nearby neighborhoods
Nearby zip codes
Other Dix Hills Topics
