Skip main navigation
Off market
Street View
  • $396,400

    12 Parkview Dr, Wethersfield, CT 06109

    4beds
    1,570sqft
    SingleFamily
    Built in 1949
    5,662 Square Feet Lot
    $396,400 Zestimate®
    $252/sqft
    $3,249 Estimated rent

    Home value

    $396,400

    $373,000 - $420,000

    $3,249/mo

    Zestimate® history
    Loading
    Loading...

    Owner options

    List your home for rent

    $3,249/mo

    Rent Zestimate®

    Find your next renter with Zillow Rental Manager. Plus, with online applications, you can quickly screen prospective tenants – for free.

    Learn more

    $3,249/mo

    Rent Zestimate®

    Refinance and save

    $2,837/mo

    Est. payment

    Refinancing to a lower rate could help reduce your monthly payments and save thousands over the life of the loan.

    See today's rates

    $2,837/mo

    Est. payment

    Explore your selling options

    Work with a Zillow partner agent

    Leverage their expertise and Zillow's premium Showcase listings to get your home seen by more buyers.

    Get started

    List with your own agent

    Get your home in front of millions of buyers by listing it on Zillow.

    Learn how to do it

    Sell it yourself

    Take full control of how buyers see your home on Zillow by listing For Sale by Owner (FSBO).

    List your home

    What's special

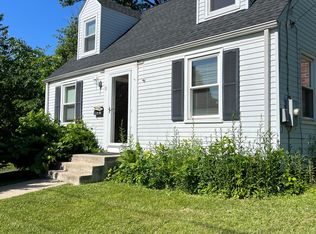
    This wonderful freshly painted cedar clapboard cape offers a substantial amount of living space. With gleaming newly refinished hardwood floors, it has a classic layout with spacious living room with wood burning FP. Formal DR has a built in corner cupboard with plenty of room for holiday gatherings. Pass through between the dining room and kitchen offers convenience and adds to an open feeling. Kitchen with space for breakfast table has lighter finished cabinetry, offers plenty of counter space and has ceiling fan having been remodeled not long ago.Gas stove. Kitchen can accommodate bistro style table. Higher grade cabinetry offers lazy susans too. 2 bedrooms on 1st floor make this flexible floor plan with one being able to be utilized as a comfortable family room. Both bathrooms are neutral in tile and color treatments with updated fixtures. This cape has number of unique features including a few dutch doors, concealed ironing board, wonderful built ins including an entire wardrobe and more. Rear private glass enclosed porch is perfect for evenings when looking for solitude. Boiler is newer as well as hot water storage tank. There is natural gas inside the house should new owner like to convert from oil. Electric has been upgraded to 100 amp service.Nearly all of the windows have been replaced.Blue stone wall abutting the garage. This is a great home with enormous amount of living space.1st floor could be modified to give more of an open feel if desired!

    This property is off market, which means it's not currently listed for sale or rent on Zillow. This may be different from what's available on other websites or public sources.
    Facts & features

    Interior

    Bedrooms & bathrooms
    • Bedrooms: 4
    • Bathrooms: 2
    • Full bathrooms: 1
    • 1/2 bathrooms: 1
    Heating
    • Other, Oil
    Features
    • Cable - Available
    • Basement: Partially finished
    • Has fireplace: Yes
    Interior area
    • Total interior livable area: 1,570 sqft

    Property

    Parking
    • Parking features: Garage - Attached
    Features
    • Exterior features: Wood
    Lot
    • Size: 5,662 sqft
    Details
    • Parcel number: WETHM163B063

    Construction

    Type & style
    • Home type: SingleFamily
    Materials
    • Frame
    • Roof: Asphalt
    Condition
    • Year built: 1949

    Utilities & green energy

    • Water: Public Water Connected

    Community & neighborhood

    Location
    • Region: Wethersfield

    Other

    Other facts
    • Appliances Included: Dishwasher, Dryer, Washer, Refrigerator, Gas Range
    • Attic Description: Storage Space
    • Exterior Features: Porch-Enclosed, Gutters
    • Direct Waterfront YN: 0
    • Fuel Tank Location: In Basement
    • Heat Type: Radiator, Other
    • Exterior Siding: Wood
    • Fireplaces Total: 1
    • Home Warranty Offered YN: 0
    • Heat Fuel Type: Oil, Other
    • Hot Water Description: Domestic
    • Interior Features: Cable - Available
    • Attic YN: 0
    • Property Type: Single Family For Sale
    • Room Count: 7
    • Driveway Type: Asphalt
    • Swimming Pool YN: 0
    • Cooling System: Ceiling Fans
    • Sewage System: Public Sewer Connected
    • Water Source: Public Water Connected
    • Lot Description: In Subdivision
    • Style: Cape Cod
    • Rooms Additional: Foyer
    • Construction Description: Frame
    • Assessed Value: 139000
    • Foundation Type: Concrete
    • Waterfront Description: Not Applicable
    • Roof Information: Asphalt Shingle
    • Property Tax: 5668
    • Basement Description: Full
    • Laundry Room Info: Lower Level
    • Tax Year: July 2018-June 2019

    Price history

    DateEventPrice
    12/10/2018Sold$192,000-4%$122/sqft
    Source: Smart MLS #170131248 Report a problem
    10/27/2018Pending sale$200,000$127/sqft
    Source: Coldwell Banker Residential Brokerage - Wethersfield Office #170131248 Report a problem
    10/10/2018Listed for sale$200,000$127/sqft
    Source: Coldwell Banker Res Brokerage #170131248 Report a problem

    Public tax history

    YearProperty taxesTax assessment
    2025$6,198 +6.3%$196,650 +45.7%
    2024$5,833 +3.5%$134,950
    2023$5,638 +1.7%$134,950
    2022$5,544 +1%$134,950
    2021$5,488 -0.1%$134,950
    2020$5,491 -0.1%$134,950
    2019$5,498 -3%$134,950 -2.9%
    2018$5,668 +2.5%$139,000
    2017$5,528 +3.2%$139,000
    2016$5,357 +0.9%$139,000
    2015$5,308 +3.9%$139,000
    2014$5,107 +4.3%$139,000 -5%
    2013$4,895 +2.7%$146,300
    2012$4,766 +3.7%$146,300
    2011$4,597 +2.5%$146,300
    2010$4,486 0%$146,300
    2009$4,488 +9.8%$146,300 +24.2%
    2008$4,089 +5.4%$117,800
    2007$3,880 +1.6%$117,800
    2006$3,820 +7.4%$117,800
    2005$3,556 +29.1%$117,800 +49.1%
    2003$2,754 +20%$79,000 -22.2%
    1996$2,295 $101,500

    Find assessor info on the county website

    Neighborhood: 06109

    Nearby schools

    GreatSchools rating
    Schools provided by the listing agent
    • Elementary: Charles Wright
    • High: Wethersfield

    Source: The MLS. This data may not be complete. We recommend contacting the local school district to confirm school assignments for this home.

    Get pre-qualified for a loan
    At Zillow Home Loans, we can pre-qualify you in as little as 5 minutes with no impact to your credit score.

    An equal housing lender. NMLS #10287.

    Sell for more on Zillow
    Get a Zillow Showcase℠ listing at no additional cost and you could sell for .
    $396,400
    2% more
    +$7,928
    With Zillow Showcase(estimated)
    $404,328