Skip main navigation
Off market
  • $5,213,500

    12 Parrish Pond Ln, Southampton, NY 11968

    6beds
    7,500sqft
    Single Family Residence
    Built in 2008
    1.4 Acres Lot
    $5,213,500 Zestimate®
    $695/sqft
    $7,622 Estimated rent

    Home value

    $5,213,500

    $4.69M - $5.79M

    $7,622/mo

    Zestimate® history
    Loading
    Loading...

    Owner options

    List your home for rent

    $7,622/mo

    Rent Zestimate®

    Find your next renter with Zillow Rental Manager. Plus, with online applications, you can quickly screen prospective tenants – for free.

    Learn more

    $7,622/mo

    Rent Zestimate®

    Refinance and save

    $36,373/mo

    Est. payment

    Refinancing to a lower rate could help reduce your monthly payments and save thousands over the life of the loan.

    See today's rates

    $36,373/mo

    Est. payment

    Explore your selling options

    Work with a Zillow partner agent

    Leverage their expertise and Zillow's premium Showcase listings to get your home seen by more buyers.

    Get started

    List with your own agent

    Get your home in front of millions of buyers by listing it on Zillow.

    Learn how to do it

    Sell it yourself

    Take full control of how buyers see your home on Zillow by listing For Sale by Owner (FSBO).

    List your home

    What's special

    Private terraceBasketball netSeparate tv roomSunken all-weather tennis courtOpen play spaceMajestic maplesDouble-height foyer

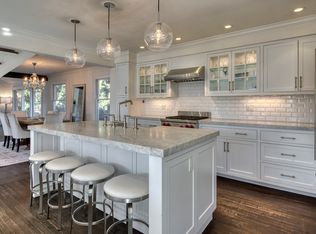
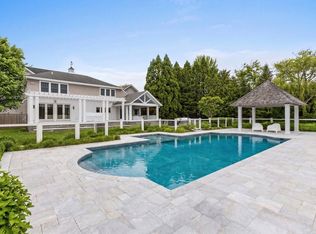
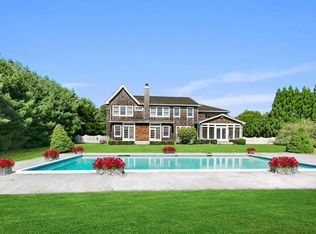
    Welcome to an exquisite oasis in the heart of Southampton, where traditional elegance meets post-modern Mediterranean allure. Nestled on a sprawling 1.4-acre parcel south of the highway just west of the Village center, this classical six-bedroom residence offers a unique turn-key opportunity within the manicured enclave of Parrish Pond.A circular driveway adorned with mature specimen trees and planting beds of perennials creates a graceful and inviting approach. The 7,500 sq ft residence, spread over three finished levels, offers a fantastic layout for entertaining family and friends yet maintains an intimate and relaxed ambiance.Upon entering, a double-height foyer with its stately curved staircase welcomes you into the home. Directly ahead, the formal living room features a gas fireplace and French doors that lead to a covered patio facing the pool. An informal sitting room has a wood-burning fireplace and a built-in bar with a beverage fridge and ice machine for wine and cocktail enthusiasts.To the rear of the house is an oversized den, perfect for movie nights with a large-screen TV. The eat-in kitchen with views over the backyard boasts wraparound prep space, ample cabinetry, a 48" Subzero refrigerator, double Wolf wall ovens, and a center island with a wet bar sink. There's a convenient built-in computer desk and walk-in pantry, while the casual dining area with French doors opening to an outdoor dining space allows for the flow of indoor-outdoor living. Completing the ground floor is a stunning formal dining room, a chic powder room, and a private en-suite guest bedroom with a separate entrance.Upstairs are five generously sized en-suite bedrooms, including a grand-scale primary suite with sweeping views of the grounds and a private terrace. This luxurious retreat features a home office, dual walk-in closets, and a marble spa bath. Among the guest suites, one has a private terrace with views of the front yard and shares a second terrace with another private guest suite.The finished lower level is for fun and games, with an open play space, a separate TV room, a full bath, and several bonus rooms that present a blank slate for a future gym, wine room, overflow guests, or simply storage.The meticulously landscaped grounds include towering evergreens providing an ultimate level of privacy, majestic maples, and a collection of flowering shrubs delivering swashes of color throughout the seasons. The centerpiece of the outdoor sanctuary is the stunning 20 x 40 heated Gunite pool with stadium steps. A built-in grill station for seamless entertaining is on the patio for al fresco dining. Competitive athletes will appreciate the outdoor amenities: a sunken all-weather tennis court and a basketball net surrounded by multiple lawn areas for activities or just a quiet wander in the garden, savoring the sheer beauty of this refined property.This Southampton gem is more than just a home; it's a resort lifestyle in a neighborhood of prestigious residences, under 2 miles to the Village and under 3.5 miles to Coopers Beach, near world-class golf courses, in a setting that truly captures the essence of sophisticated living.

    This property is off market, which means it's not currently listed for sale or rent on Zillow. This may be different from what's available on other websites or public sources.
    Zillow last checked:

    Source: Out East,MLS#: 388799

    Facts & features

    Interior

    Bedrooms & bathrooms
    • Bedrooms: 6
    • Bathrooms: 8
    • Full bathrooms: 7
    • 1/2 bathrooms: 1
    Rooms
    • Room types: Family Room, Laundry
    Cooling
    • Central Air
    Features
    • Has basement: Yes
    • Has fireplace: Yes
    Interior area
    • Total structure area: 7,500
    • Total interior livable area: 7,500 sqft

    Property

    Parking
    • Parking features: GarageAttached
    • Has attached garage: Yes
    Features
    • Stories: 2
    • Exterior features: Tennis Court(s)
    • Has private pool: Yes
    • Pool features: Heated
    Lot
    • Size: 1.4 Acres
    Details
    • Parcel number: 0900211000100011005

    Construction

    Type & style
    • Home type: SingleFamily
    • Property subtype: Single Family Residence
    Condition
    • New construction: No
    • Year built: 2008

    Community & HOA

    Location
    • Region: Southampton

    Financial & listing details

    • Price per square foot: $695/sqft
    • Tax assessed value: $2,258,200
    • Date on market: 5/23/2025
    • Lease term: Contact For Details

    Price history

    DateEventPrice
    8/22/2025Listing removed$5,165,000$689/sqft
    Source: Out East #388799 Report a problem
    7/30/2025Pending sale$5,165,000$689/sqft
    Source: Out East #388799 Report a problem
    7/30/2025Listing removed$5,165,000$689/sqft
    Source: Out East #388799 Report a problem
    7/24/2025Pending sale$5,165,000$689/sqft
    Source: Out East #388799 Report a problem
    7/23/2025Listing removed$5,165,000$689/sqft
    Source: Out East #388799 Report a problem
    7/1/2025Pending sale$5,165,000$689/sqft
    Source: Out East #388799 Report a problem
    5/23/2025Listed for sale$5,165,000-6%$689/sqft
    Source: Out East #388799 Report a problem
    5/22/2025Listing removed$5,495,000$733/sqft
    Source: Out East #383169 Report a problem
    3/31/2025Price change$5,495,000-4.4%$733/sqft
    Source: Out East #383169 Report a problem
    1/31/2025Price change$5,750,000-8.7%$767/sqft
    Source: Out East #383169 Report a problem
    8/6/2024Listed for sale$6,300,000+207%$840/sqft
    Source: Out East #383169 Report a problem
    7/22/2005Sold$2,052,151$274/sqft
    Source: Public Record Report a problem

    Public tax history

    YearProperty taxesTax assessment
    2025-- $2,258,200
    2024-- $2,258,200
    2023-- $2,258,200
    2022-- $2,258,200
    2021-- $2,258,200
    2020-- $2,258,200
    2019-- $2,258,200 +9.7%
    2018-- $2,058,700
    2017$19,525 $2,058,700
    2016-- $2,058,700
    2015-- $2,058,700
    2014-- $2,058,700
    2013-- $2,058,700
    2012-- $2,058,700 -5%
    2011-- $2,167,000 +52.2%
    2007$10,916 +185.3%$1,424,000 +238.9%
    2005$3,826 +66.9%$420,200 +9782.4%
    2004$2,293 +4%$4,252
    2003$2,204 $4,252
    Find assessor info on the county website

    Neighborhood: 11968

    Nearby schools

    GreatSchools rating
    Get a cash offer in 3 minutes
    Find out how much your home could sell for in as little as 3 minutes with a no-obligation cash offer.
    Estimated market value
    $5,213,500
    Get a cash offer in 3 minutes
    Find out how much your home could sell for in as little as 3 minutes with a no-obligation cash offer.
    Estimated market value
    $5,213,500