Charming South End townhouse brimming with character, ideally located just moments from downtown, the rail trail, waterfront, parks, and beaches. This warm and inviting home is bathed in natural light and offers a perfect blend of original architectural details and thoughtful updates. Recent improvements include all new windows (2022), a new gas furnace (2025), a new garage roof, and some updated shutters. Inside, you’ll find comfortable living spaces that reflect the home’s timeless appeal while supporting modern convenience, including in-unit laundry. A rare one-car deeded garage space adds exceptional value and ease. Whether enjoying the nearby coast, exploring local shops and dining, or relaxing at the beach, this home places you at the center of it all. An ideal opportunity to embrace the best of the coastal lifestyle in a charming and well-maintained South End setting. First Showings begin at Open House Sat. 3/14 12:00-1:30.
Sold for $750,000
$750,000
12 Parsons St #2, Newburyport, MA 01950
2beds
1,540sqft
Condominium, Townhouse
Built in 1889
-- sqft lot
$670,900 Zestimate®
$487/sqft
$4,410 Estimated rent
Home value
$670,900
$637,000 - $704,000
$4,410/mo
Zestimate® history
Owner options
List your home for rent
$4,410/mo
Rent Zestimate®
Find your next renter with Zillow Rental Manager. Plus, with online applications, you can quickly screen prospective tenants – for free.
$4,410/mo
Rent Zestimate®
Refinance and save
$4,938/mo
Est. payment
Refinancing to a lower rate could help reduce your monthly payments and save thousands over the life of the loan.
$4,938/mo
Est. payment
Explore your selling options
Work with a Zillow partner agent
Leverage their expertise and Zillow's premium Showcase listings to get your home seen by more buyers.
Get startedList with your own agent
Get your home in front of millions of buyers by listing it on Zillow.
Learn how to do itSell it yourself
Take full control of how buyers see your home on Zillow by listing For Sale by Owner (FSBO).
List your homeWhat's special
Original architectural detailsIn-unit laundryComfortable living spacesThoughtful updatesBathed in natural light
Zillow last checked:
Listing updated:
Listed by:
Karin Martin 978-270-0362,
Lamacchia Realty, Inc. 978-463-4322
Bought with:
The Lucci Witte Team
William Raveis R.E. & Home Services
Source: MLS PIN,MLS#: 73485076
Facts & features
Interior
Bedrooms & bathrooms
- Bedrooms: 2
- Bathrooms: 2
- Full bathrooms: 2
Primary bedroom
- Features: Flooring - Hardwood
- Level: Third
- Area: 224
- Dimensions: 16 x 14
Bedroom 2
- Features: Flooring - Hardwood
- Level: Third
- Area: 168
- Dimensions: 12 x 14
Primary bathroom
- Features: No
Bathroom 1
- Features: Bathroom - Full, Bathroom - With Tub, Flooring - Hardwood, Countertops - Stone/Granite/Solid, Dryer Hookup - Electric, Washer Hookup
- Level: Second
- Area: 80
- Dimensions: 8 x 10
Bathroom 2
- Features: Bathroom - Full, Bathroom - Tiled With Tub & Shower, Flooring - Stone/Ceramic Tile
- Level: Third
- Area: 66
- Dimensions: 11 x 6
Dining room
- Features: Closet, Flooring - Hardwood
- Level: Second
- Area: 196
- Dimensions: 14 x 14
Kitchen
- Features: Flooring - Hardwood, Pantry, Stainless Steel Appliances, Gas Stove
- Level: Second
- Area: 192
- Dimensions: 12 x 16
Living room
- Features: Closet, Flooring - Hardwood
- Level: Second
- Area: 196
- Dimensions: 14 x 14
Heating
- Forced Air, Natural Gas
Cooling
- Window Unit(s)
Appliances
- Included: Range, Dishwasher, Refrigerator, Washer/Dryer
- Laundry: In Unit
Features
- Entrance Foyer
- Flooring: Tile, Hardwood
- Has basement: Yes
- Number of fireplaces: 3
- Fireplace features: Dining Room, Living Room, Master Bedroom
Interior area
- Total structure area: 1,540
- Total interior livable area: 1,540 sqft
- Finished area above ground: 1,540
Property
Parking
- Total spaces: 2
- Parking features: Detached, Deeded
- Garage spaces: 1
- Uncovered spaces: 1
Features
- Entry location: Unit Placement(Upper)
- Patio & porch: Patio
- Exterior features: Patio, Garden
Details
- Parcel number: 4299424
- Zoning: R2
Construction
Type & style
- Home type: Townhouse
- Property subtype: Condominium, Townhouse
Materials
- Roof: Shingle
Condition
- Year built: 1889
Utilities & green energy
- Sewer: Public Sewer
- Water: Public
- Utilities for property: for Gas Range
Community & HOA
Community
- Features: Public Transportation, Shopping, Tennis Court(s), Park, Walk/Jog Trails, Medical Facility, Laundromat, Bike Path, Conservation Area, Highway Access, House of Worship, Marina, Public School, T-Station
HOA
- Services included: Insurance
- HOA fee: $250 monthly
Location
- Region: Newburyport
Financial & listing details
- Price per square foot: $487/sqft
- Tax assessed value: $874,500
- Annual tax amount: $8,098
- Date on market: 3/29/2026
- Exclusions: Interior Window Shutters In Kitchen And Dining Room
Price history
| Date | Event | Price |
|---|---|---|
| 4/16/2026 | Sold | $750,000+15.4%$487/sqft |
Source: MLS PIN #73485076 Report a problem | ||
| 3/19/2026 | Contingent | $650,000$422/sqft |
Source: MLS PIN #73485076 Report a problem | ||
| 3/11/2026 | Listed for sale | $650,000$422/sqft |
Source: MLS PIN #73485076 Report a problem | ||
| 11/3/2025 | Listing removed | $650,000$422/sqft |
Source: MLS PIN #73435057 Report a problem | ||
| 9/24/2025 | Listed for sale | $650,000-3.7%$422/sqft |
Source: MLS PIN #73435057 Report a problem | ||
| 4/29/2024 | Listing removed | $675,000$438/sqft |
Source: MLS PIN #73218448 Report a problem | ||
| 4/2/2024 | Listed for sale | $675,000+19.5%$438/sqft |
Source: MLS PIN #73218448 Report a problem | ||
| 6/29/2020 | Listing removed | $565,000$367/sqft |
Source: Stone Ridge Properties, Inc. #72671242 Report a problem | ||
| 6/10/2020 | Listed for sale | $565,000+130.6%$367/sqft |
Source: Stone Ridge Properties, Inc. #72671242 Report a problem | ||
| 1/4/2002 | Sold | $245,000$159/sqft |
Source: Public Record Report a problem | ||
Public tax history
| Year | Property taxes | Tax assessment |
|---|---|---|
| 2025 | $7,952 +2.4% | $830,100 +6.6% |
| 2024 | $7,764 +0.4% | $778,700 +8.1% |
| 2023 | $7,735 | $720,200 |
| 2022 | $7,735 +21.4% | $720,200 +42.9% |
| 2021 | $6,369 +0.4% | $503,900 +2% |
| 2020 | $6,343 +3.6% | $494,000 +5.5% |
| 2019 | $6,124 +1.6% | $468,200 +3% |
| 2018 | $6,025 -4.9% | $454,400 -3.5% |
| 2017 | $6,334 +6.3% | $470,900 +5.8% |
| 2016 | $5,960 +4.9% | $445,100 +4.6% |
| 2015 | $5,679 -2.8% | $425,700 +3.1% |
| 2014 | $5,845 +6.3% | $412,800 |
| 2013 | $5,498 +3% | $412,800 -1% |
| 2012 | $5,339 +5% | $417,100 -1% |
| 2011 | $5,086 +12% | $421,400 +8.2% |
| 2010 | $4,543 +3.6% | $389,600 -2.9% |
| 2009 | $4,386 +1.9% | $401,300 -5.5% |
| 2008 | $4,303 +43.3% | $424,800 +42.8% |
| 2007 | $3,002 | $297,500 |
Find assessor info on the county website
Neighborhood: 01950
Nearby homes
- $1,066,3003 bd1 ba1.6k sqft14 Parsons St, Newburyport, MA 01950Off Market
- $681,2002 bd1 ba1k sqft12 Parsons St #1, Newburyport, MA 01950Off Market
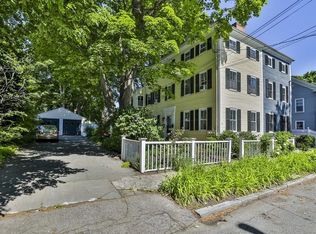
- $1,299,1003 bd3 ba2.4k sqft10 Parsons St, Newburyport, MA 01950Off Market

- $2,262,1004 bd3 ba3.5k sqft16 Parsons St, Newburyport, MA 01950Off Market
- $1,370,7003 bd3 ba2.2k sqft99 Lime St, Newburyport, MA 01950Off Market
- $950,0004 bd3 ba2.4k sqft8 Parsons St, Newburyport, MA 01950Sold
- $3,176,0004 bd2 ba3.2k sqft101 Lime St, Newburyport, MA 01950Off Market
- $1,469,0003 bd2 ba3.3k sqft13 Parsons St, Newburyport, MA 01950Off Market
Nearby schools
GreatSchools rating
- 7/10Edward G. Molin Elementary SchoolGrades: 4-5Distance: 1.2 mi
- 8/10Rupert A Nock Middle SchoolGrades: 6-8Distance: 1.2 mi
- 10/10Newburyport High SchoolGrades: 9-12Distance: 1.2 mi
Schools provided by the listing agent
- Elementary: Bresnahan
- Middle: Molin/Nock
- High: Nhs
Source: MLS PIN. This data may not be complete. We recommend contacting the local school district to confirm school assignments for this home.
Get a cash offer in 3 minutes
Find out how much your home could sell for in as little as 3 minutes with a no-obligation cash offer.
Estimated market value
$670,900
Get a cash offer in 3 minutes
Find out how much your home could sell for in as little as 3 minutes with a no-obligation cash offer.
Estimated market value
$670,900
- Massachusetts
- Essex County
- Newburyport
- 01950
- 12 Parsons St Unit 2
Nearby cities
Nearby zip codes
Other Newburyport Topics
