You always dreamed of a treehouse as a kid. Here is the grown up version. Tucked into the beloved Mountain Park neighborhood, this fabulous remodel delivers the layout flexibility that modern buyers want. The main level flows the way life does. As you approach, the front porch asks you to pause: the morning light here is perfect for your first cup of coffee. French doors open to a wide hallway and then a dream-like kitchen (Ann Sacks tile and walnut cabinetry) and dining area spill into a generous living room. Anchored by double French doors that both draw you outside to a private deck and fill the room with light-this is the quintessential spot for entertaining. Another serious bonus is the sparkling garage that currently functions as a game room. The primary suite is also on the main level — no stairs between you and your morning routine. Downstairs, a separate living area with its own designer kitchenette, a second fireplace and a deck leading to the backyard offers options most homes simply can't. Additionally, 3 generous bedrooms and a massive storage room complete the floorplan. Vintage character is maintained with cedar accent walls and cozy carpets that make this house feel like home. Whether it's multigenerational living or a work-from-home setup — here is a space that adapts to your life. Mountain Park itself is the kind of neighborhood people stay in for decades: tree-filled, trails out your back door, and a community feel that's close to everything Lake Oswego has to offer. And when you step out of the trees, you can head to the 45,000-square-foot Mountain Park Clubhouse, which features an indoor aquatic center, gym, fitness classes, tennis and basketball courts (all for less than $100/month in HOA fees). The treehouse you never had, the home you've always wanted — welcome to 12 Partridge Lane.
Pending
Price cut: $25K (7/7)
$925,000
12 Partridge Ln, Lake Oswego, OR 97035
4beds
3,074sqft
Residential, Single Family Residence
Built in 1981
8,276 Square Feet Lot
$-- Zestimate®
$301/sqft
$102/mo HOA
What's special
Private deckMassive storage room
- 28 days |
- 1,202 |
- 116 |
Likely to sell faster than
Zillow last checked:
Listing updated:
Listed by:
Lisa Cicconetti 503-231-0690,
Realty Works Group
Source: RMLS (OR),MLS#: 653366784
Facts & features
Interior
Bedrooms & bathrooms
- Bedrooms: 4
- Bathrooms: 3
- Full bathrooms: 2
- Partial bathrooms: 1
- Main level bathrooms: 2
Rooms
- Room types: Bedroom 4, Utility Room, Storage, Bedroom 2, Bedroom 3, Dining Room, Family Room, Kitchen, Living Room, Primary Bedroom
Primary bedroom
- Features: Skylight, Double Sinks, Ensuite, Walkin Closet, Walkin Shower, Wallto Wall Carpet
- Level: Main
- Area: 225
- Dimensions: 15 x 15
Bedroom 2
- Features: Wallto Wall Carpet
- Level: Lower
- Area: 187
- Dimensions: 17 x 11
Bedroom 3
- Features: Wallto Wall Carpet
- Level: Lower
- Area: 143
- Dimensions: 13 x 11
Bedroom 4
- Features: Wallto Wall Carpet
- Level: Lower
- Area: 143
- Dimensions: 13 x 11
Dining room
- Features: Hardwood Floors, Skylight
- Level: Main
- Area: 209
- Dimensions: 19 x 11
Family room
- Features: Deck, Fireplace, Hardwood Floors
- Level: Lower
- Area: 285
- Dimensions: 19 x 15
Kitchen
- Features: Builtin Features, Island, Quartz, Tile Floor
- Level: Main
- Area: 285
- Width: 15
Living room
- Features: Deck, French Doors, Hardwood Floors, Vaulted Ceiling
- Level: Main
- Area: 285
- Dimensions: 19 x 15
Heating
- Forced Air, Fireplace(s)
Cooling
- Central Air
Appliances
- Included: Built In Oven, Built-In Range, Built-In Refrigerator, Dishwasher, Disposal, Microwave, Range Hood, Wine Cooler, Gas Water Heater
Features
- Vaulted Ceiling(s), Built-in Features, Kitchen Island, Quartz, Double Vanity, Walk-In Closet(s), Walkin Shower
- Flooring: Tile, Wall to Wall Carpet, Wood, Hardwood
- Doors: French Doors
- Windows: Skylight(s)
- Number of fireplaces: 2
- Fireplace features: Gas
Interior area
- Total structure area: 3,074
- Total interior livable area: 3,074 sqft
Video & virtual tour
Property
Parking
- Total spaces: 2
- Parking features: Driveway, Garage Door Opener, Attached, Extra Deep Garage
- Attached garage spaces: 2
- Has uncovered spaces: Yes
Accessibility
- Accessibility features: Garage On Main, Main Floor Bedroom Bath, Walkin Shower, Accessibility
Features
- Levels: Two
- Stories: 2
- Patio & porch: Deck, Porch
- Exterior features: Yard
- Fencing: Fenced
- Has view: Yes
- View description: Mountain(s), Territorial, Trees/Woods
Lot
- Size: 8,276 Square Feet
- Features: Private, Sloped, Trees, SqFt 7000 to 9999
Details
- Parcel number: R222769
Construction
Type & style
- Home type: SingleFamily
- Architectural style: NW Contemporary
- Property subtype: Residential, Single Family Residence
Materials
- Cement Siding
- Roof: Membrane
Condition
- Updated/Remodeled
- New construction: No
- Year built: 1981
Utilities & green energy
- Gas: Gas
- Sewer: Public Sewer
- Water: Public
Community & HOA
Community
- Subdivision: Mountain Park
HOA
- Has HOA: Yes
- HOA fee: $102 monthly
Location
- Region: Lake Oswego
Financial & listing details
- Price per square foot: $301/sqft
- Tax assessed value: $857,410
- Annual tax amount: $12,384
- Date on market: 6/23/2026
- Cumulative days on market: 28 days
- Listing terms: Cash,Conventional
- Road surface type: Paved
Estimated market value
Not available
Estimated sales range
Not available
Not available
Price history
| Date | Event | Price |
|---|---|---|
| 7/14/2026 | Pending sale | $925,000$301/sqft |
Source:  RMLS (OR) #653366784 Report a problem RMLS (OR) #653366784 Report a problem | ||
| 7/7/2026 | Price change | $925,000-2.6%$301/sqft |
Source: RMLS (OR) #653366784 Report a problem | ||
| 6/23/2026 | Listed for sale | $950,000+111.1%$309/sqft |
Source: RMLS (OR) #653366784 Report a problem | ||
| 6/12/2014 | Sold | $450,000$146/sqft |
Source: RMLS (OR) #13392819 Report a problem | ||
| 5/10/2014 | Pending sale | $450,000$146/sqft |
Source: Coldwell Banker Barbara Sue Seal Properties #13392819 Report a problem | ||
| 12/8/2013 | Listed for sale | $450,000$146/sqft |
Source: Coldwell Banker Barbara Sue Seal Properties #13392819 Report a problem | ||
Public tax history
| Year | Property taxes | Tax assessment |
|---|---|---|
| 2025 | $12,384 +3.1% | $555,320 +3% |
| 2024 | $12,015 +2.2% | $539,150 +3% |
| 2023 | $11,756 +4.1% | $523,450 +3% |
| 2022 | $11,296 +5.4% | $508,210 +3% |
| 2021 | $10,713 +8% | $493,410 +3% |
| 2020 | $9,919 +1.8% | $479,040 +3% |
| 2019 | $9,740 | $465,090 +3% |
| 2018 | $9,740 +2.4% | $451,550 +3% |
| 2017 | $9,508 +18% | $438,400 +3% |
| 2016 | $8,056 | $425,640 +3% |
| 2015 | $8,056 +3.9% | $413,250 +3% |
| 2014 | $7,755 +6.9% | $401,220 +3% |
| 2013 | $7,257 +13.8% | $389,540 +3% |
| 2012 | $6,378 +0.3% | $378,200 +3% |
| 2011 | $6,359 -0.9% | $367,190 +3% |
| 2010 | $6,414 -0.6% | $356,500 +3% |
| 2009 | $6,449 +2.3% | $346,120 +3% |
| 2008 | $6,307 +2.6% | $336,040 +3% |
| 2007 | $6,146 +12.1% | $326,260 +3% |
| 2006 | $5,481 +5.3% | $316,760 +3% |
| 2005 | $5,206 -7.6% | $307,540 +3% |
| 2004 | $5,635 +1.4% | $298,590 +3% |
| 2003 | $5,557 +4.7% | $289,900 +3% |
| 2002 | $5,309 +7.8% | $281,460 +6.1% |
| 2000 | $4,925 | $265,320 |
Find assessor info on the county website
Monthly payment
Est. payment
Payment breakdown
Explore the cost of this home by adjusting the details. Changes won't be saved.Climate risks
Neighborhood: Mountain Park
Nearby schools
GreatSchools rating
- 10/10Stephenson Elementary SchoolGrades: K-5Distance: 0.6 mi
- 8/10Jackson Middle SchoolGrades: 6-8Distance: 1 mi
- 8/10Ida B. Wells-Barnett High SchoolGrades: 9-12Distance: 3 mi
Schools provided by the listing agent
- Elementary: Stephenson
- Middle: Jackson
- High: Ida B Wells
Source: RMLS (OR). This data may not be complete. We recommend contacting the local school district to confirm school assignments for this home.
- $842,8004 bd3 ba3.5k sqft10 Partridge Ln, Lake Oswego, OR 97035Off Market
- $893,8003 bd3 ba2.6k sqft14 Partridge Ln, Lake Oswego, OR 97035Off Market
- $721,5004 bd2 ba2.3k sqft11 Walking Woods Dr, Lake Oswego, OR 97035Off Market
- $699,0003 bd2 ba2k sqft9 Walking Woods Dr, Lake Oswego, OR 97035Off Market
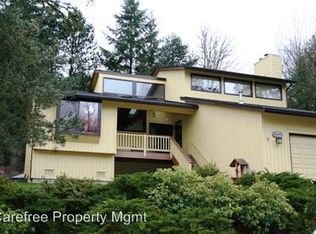
- $747,4003 bd2 ba2.1k sqft13 Walking Woods Dr, Lake Oswego, OR 97035Off Market
- $882,0004 bd2 ba3.5k sqft8 Partridge Ln, Lake Oswego, OR 97035Off Market
- $730,2003 bd4 ba2.8k sqft20 Northview Ct, Lake Oswego, OR 97035Off Market
- $740,4003 bd2 ba2.3k sqft16 Partridge Ln, Lake Oswego, OR 97035Off Market
A local agent can set up tours, give advice and negotiate with sellers.
Similar homes
- $1,050,0005 bd4 ba3.2k sqft17 Grouse Ter, Lake Oswego, OR 97035Active
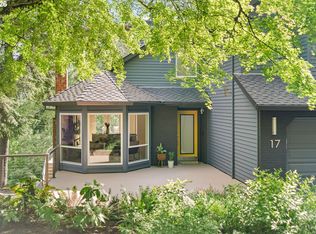
 MLS ID #578620749, Rebecca Green, Real Broker. RMLS (OR)
 - $949,0005 bd3 ba3k sqft2 Falstaff St, Lake Oswego, OR 97035Active
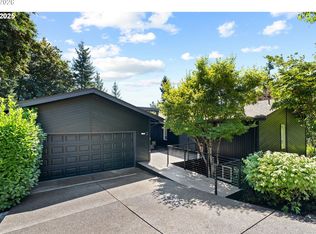 MLS ID #737600378, Cynthia Fneish, Weichert, Realtors on Main Street. RMLS (OR)
 - $1,229,0004 bd3 ba4k sqft8 Garibaldi St, Lake Oswego, OR 97035Active
 MLS ID #761755564, Karie Jett, Cascade Hasson Sotheby's International Realty. RMLS (OR)
 - $968,0004 bd3 ba1.8k sqft19025 SW Indian Springs Cir, Lake Oswego, OR 97035Active
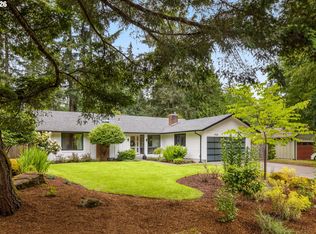 MLS ID #701033016, Pam Waldman, Keller Williams Realty Portland Premiere. RMLS (OR)
 - $999,0004 bd4 ba3k sqft5353 Lakeview Blvd, Lake Oswego, OR 97035ActiveMLS ID #416496140, Adriana Gavozdea, Premiere Property Group, LLC. RMLS (OR)
- $759,9003 bd2 ba1.9k sqft14485 Rainbow Dr, Lake Oswego, OR 97035ActiveMLS ID #128744751, Susan Cassidy, Windermere Realty Trust. RMLS (OR)
- $675,0003 bd3 ba2.8k sqft14 Morningview Ln, Lake Oswego, OR 97035ActiveMLS ID #768435268, Alexis Halmy, Windermere Realty Trust. RMLS (OR)
- $1,100,0004 bd4 ba2.9k sqft5321 Lakeview Blvd, Lake Oswego, OR 97035ActiveMLS ID #787793249, Adriana Gavozdea, Premiere Property Group, LLC. RMLS (OR)
- $985,0004 bd3 ba2.7k sqft6320 SW Merlin Ct, Portland, OR 97219ActiveMLS ID #117769115, Bradley Eaton, eXp Realty, LLC. RMLS (OR)
- $939,9004 bd3 ba3.5k sqft4937 SW Humphrey Park Rd, Portland, OR 97221ActiveMLS ID #185701092, Michele Shea-han, ELEETE Real Estate. RMLS (OR)
- $925,0004 bd3 ba3k sqft2270 Ostman Rd, West Linn, OR 97068ActiveMLS ID #452206427, Kim Kress, Eleete Real Estate. RMLS (OR)
- $779,0004 bd3 ba2.7k sqft2911 SW Plum Ct, Portland, OR 97219ActiveMLS ID #477095459, Carey Hunt, Where, Inc. RMLS (OR)
- $950,0004 bd3 ba2.2k sqft6223 SE 31st Ave, Portland, OR 97202ActiveMLS ID #144103983, Aaron Rader, Redfin. RMLS (OR)
- $875,0003 bd4 ba3.2k sqft221 SW Texas St, Portland, OR 97219ActiveMLS ID #424427138, Andrew Misk, The Agency Portland. RMLS (OR)
- $725,0002 bd3 ba2.1k sqft14 Preakness Ct, Lake Oswego, OR 97035ActiveMLS ID #173530656, Michaeleen McNerney, Windermere Realty Trust. RMLS (OR)
- $999,0003 bd3 ba2.5k sqft2400 SW Richardson St, Portland, OR 97239ActiveMLS ID #481937623, Patrick Gourley, Windermere Realty Trust. RMLS (OR)
- $1,075,0004 bd3 ba2.9k sqft5833 SW Lane Ct, Portland, OR 97221ActiveMLS ID #262935085, Donna Johnson, Cascade Hasson Sotheby's International Realty. RMLS (OR)
- $1,350,0004 bd3 ba4.4k sqft4393 Sundew Ct, Lake Oswego, OR 97035ActiveMLS ID #130519613, Kelly Calabria, Eleete Real Estate. RMLS (OR)
- $699,9004 bd2 ba1.6k sqft1899 Country Club Rd, Lake Oswego, OR 97034ActiveMLS ID #526575365, Travis Carver, The Agency Lake Oswego. RMLS (OR)
- $650,0003 bd3 ba1.9k sqft38 Greenridge Ct, Lake Oswego, OR 97035ActiveMLS ID #542535892, Dylan McNerney, Windermere Realty Trust. RMLS (OR)
