Immediate Occupancy Available. Drive-an exceptional new construction Colonial located in a sought-after neighborhood in Bristol. Offering 4 bedrooms, 2.5 baths, and 2,385 sq. ft. of thoughtfully designed living space, this home combines timeless style with modern functionality. The open-concept main level features a spacious family room with fireplace, oversized windows, recessed lighting, and stunning 4" red oak hardwood flooring throughout. The chef's kitchen is appointed with quartz countertops, custom cabinetry, center island, and dining area with access to the rear deck-perfect for entertaining. A dedicated first-floor home office offers ideal work-from-home flexibility. Upstairs, the spacious primary suite features a luxurious en-suite bath and generous walk-in closet, while three additional bedrooms provide ample space for family or guests. The walkout lower level offers outstanding future expansion potential and is already plumbed for a full bath-ideal for a future in-law setup, guest suite, home gym, media room, or additional office space. Additional features include central air, energy-efficient construction, attached 2-car garage, public utilities, and quality craftsmanship throughout. Conveniently located near shopping, dining, schools, and major highways. A rare opportunity to own a brand-new home with room to grow.
Sold for $600,000
$600,000
12 Patricia Drive, Bristol, CT 06010
4beds
2,385sqft
Single Family Residence
Built in 2025
0.29 Acres Lot
$617,200 Zestimate®
$252/sqft
$4,020 Estimated rent
Home value
$617,200
$586,000 - $648,000
$4,020/mo
Zestimate® history
Owner options
List your home for rent
$4,020/mo
Rent Zestimate®
Find your next renter with Zillow Rental Manager. Plus, with online applications, you can quickly screen prospective tenants – for free.
$4,020/mo
Rent Zestimate®
Refinance and save
$4,330/mo
Est. payment
Refinancing to a lower rate could help reduce your monthly payments and save thousands over the life of the loan.
$4,330/mo
Est. payment
Explore your selling options
Work with a Zillow partner agent
Leverage their expertise and Zillow's premium Showcase listings to get your home seen by more buyers.
Get startedList with your own agent
Get your home in front of millions of buyers by listing it on Zillow.
Learn how to do itSell it yourself
Take full control of how buyers see your home on Zillow by listing For Sale by Owner (FSBO).
List your homeWhat's special
Zillow last checked:
Listing updated:
Listed by:
Vin Verrillo Team,
Vin Verrillo (860)777-5900,
Berkshire Hathaway NE Prop. 860-677-4949
Bought with:
Vin Verrillo, REB.0789568
Berkshire Hathaway NE Prop.
Source: Smart MLS,MLS#: 24165971
Facts & features
Interior
Bedrooms & bathrooms
- Bedrooms: 4
- Bathrooms: 3
- Full bathrooms: 2
- 1/2 bathrooms: 1
Primary bedroom
- Level: Upper
Bedroom
- Level: Upper
Bedroom
- Level: Upper
Bedroom
- Level: Upper
Dining room
- Level: Main
Kitchen
- Level: Main
Living room
- Level: Main
Office
- Level: Main
Heating
- Forced Air, Bottle Gas
Cooling
- Central Air
Appliances
- Included: Oven/Range, Microwave, Refrigerator, Dishwasher, Electric Water Heater, Water Heater
- Laundry: Upper Level
Features
- Basement: Full
- Attic: Access Via Hatch
- Number of fireplaces: 1
Interior area
- Total structure area: 2,385
- Total interior livable area: 2,385 sqft
- Finished area above ground: 2,385
Property
Parking
- Total spaces: 2
- Parking features: Attached
- Attached garage spaces: 2
Features
- Patio & porch: Deck
- Exterior features: Sidewalk, Rain Gutters, Lighting
Lot
- Size: 0.29 Acres
- Features: Corner Lot, Landscaped
Details
- Parcel number: 999999999
- Zoning: Res
Construction
Type & style
- Home type: SingleFamily
- Architectural style: Colonial
- Property subtype: Single Family Residence
Materials
- Vinyl Siding
- Foundation: Concrete Perimeter
- Roof: Asphalt
Condition
- Completed/Never Occupied
- Year built: 2025
Details
- Warranty included: Yes
Utilities & green energy
- Sewer: Public Sewer
- Water: Public
Community & HOA
Community
- Subdivision: Forestville
HOA
- Has HOA: No
Location
- Region: Bristol
Financial & listing details
- Price per square foot: $252/sqft
- Tax assessed value: $1
- Annual tax amount: $1
- Date on market: 4/10/2026
Price history
| Date | Event | Price |
|---|---|---|
| 7/16/2026 | Sold | $600,000-3.1%$252/sqft |
Source:  Smart MLS #24165971 Report a problem Smart MLS #24165971 Report a problem | ||
| 6/3/2026 | Pending sale | $619,000$260/sqft |
Source: Smart MLS #24165971 Report a problem | ||
| 4/24/2026 | Price change | $619,000-4.6%$260/sqft |
Source: Smart MLS #24165971 Report a problem | ||
| 4/19/2026 | Listed for sale | $649,000$272/sqft |
Source: Smart MLS #24165971 Report a problem | ||
Public tax history
Tax history is unavailable.
Neighborhood: 06010
Nearby homes
- $355,0004 bd3 ba2k sqft241 Morris Ave, Bristol, CT 06010Sold
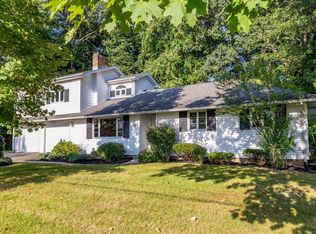
- $383,9003 bd3 ba1.1k sqft219 Morris Ave, Bristol, CT 06010Off Market
- $415,0003 bd3 ba2.1k sqft22 Patricia Dr, Bristol, CT 06010Sold

- $49,1400.29 Acres241 Morris Ave, Bristol, CT 06010Off Market
- $351,2003 bd3 ba1k sqft46 Madison Dr, Bristol, CT 06010Off Market
- $321,3003 bd2 ba1.2k sqft390 W Washington St, Bristol, CT 06010Off Market
- $366,000-- bd-- ba1.8k sqft204 W Washington St, Bristol, CT 06010Off Market
- $416,0003 bd2 ba1.1k sqft117 Castle Rd, Bristol, CT 06010Off Market
Nearby schools
GreatSchools rating
- 6/10Stafford SchoolGrades: K-5Distance: 0.2 mi
- 5/10Chippens Hill Middle SchoolGrades: 6-8Distance: 2.6 mi
- 5/10Bristol Eastern High SchoolGrades: 9-12Distance: 0.2 mi
Schools provided by the listing agent
- Elementary: Stafford
- High: Bristol Eastern
Source: Smart MLS. This data may not be complete. We recommend contacting the local school district to confirm school assignments for this home.


Get pre-qualified for a loan
At Zillow Home Loans, we can pre-qualify you in as little as 5 minutes with no impact to your credit score.An equal housing lender. NMLS #10287.
Sell for more on Zillow
Get a Zillow Showcase℠ listing at no additional cost and you could sell for .
$617,200
2% more
+$12,344
With Zillow Showcase(estimated)
$629,544
- Connecticut
- Hartford County
- Bristol
- 06010
- 12 Patricia Drive
Nearby cities
Nearby zip codes
Other Bristol Topics
