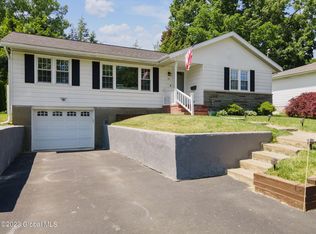
Nestled on a quiet dead-end street, this meticulously maintained 2,286 sq ft home offers endless possibilities! Featuring a beautiful in-ground pool and expansive storage space, this property is perfect for those who love to entertain and stay organized.
The flexible layout includes a spacious second-floor in-law apartment, ideal for multi-generational living.
Located just minutes from local country clubs, major highways, shopping, and dining, this home offers the perfect blend of privacy and accessibility. Don't miss this rare opportunity—schedule your showing today!
**Multiple offers have been received, so best and final offers are due 3/4/25 @ 10am.***
Closed
$445,000
12 Pawling St, Menands, NY 12204
5beds
2,286sqft
Single Family Residence, Residential
Built in 1966
0.34 Acres Lot
$470,900 Zestimate®
$195/sqft
$3,023 Estimated rent
Home value
$470,900
$410,000 - $542,000
$3,023/mo
Zestimate® history
Owner options
List your home for rent
$3,023/mo
Rent Zestimate®
Find your next renter with Zillow Rental Manager. Plus, with online applications, you can quickly screen prospective tenants – for free.
$3,023/mo
Rent Zestimate®
Refinance and save
$2,996/mo
Est. payment
Refinancing to a lower rate could help reduce your monthly payments and save thousands over the life of the loan.
$2,996/mo
Est. payment
Explore your selling options
Work with a Zillow partner agent
Leverage their expertise and Zillow's premium Showcase listings to get your home seen by more buyers.
Get startedList with your own agent
Get your home in front of millions of buyers by listing it on Zillow.
Learn how to do itSell it yourself
Take full control of how buyers see your home on Zillow by listing For Sale by Owner (FSBO).
List your homeWhat's special
In-ground poolQuiet dead-end streetSpacious second-floor in-law apartmentFlexible layout
Zillow last checked:
Listing updated:
Listed by:
Elizabeth Chenot 518-858-9244,
Field Realty
Bought with:
Kathleen Schnitzer, 10301216274
eXp Realty
Shannon McCarthy, 10301219297
eXp Realty
Source: Global MLS,MLS#: 202512586
Facts & features
Interior
Bedrooms & bathrooms
- Bedrooms: 5
- Bathrooms: 3
- Full bathrooms: 3
Bedroom
- Level: First
Bedroom
- Level: First
Bedroom
- Level: First
Bedroom
- Level: Second
Bedroom
- Level: Second
Full bathroom
- Level: Second
Full bathroom
- Level: First
Full bathroom
- Level: Basement
Foyer
- Level: First
Kitchen
- Level: First
Kitchen
- Level: Second
Living room
- Level: First
Heating
- Baseboard, Hot Water, Natural Gas
Cooling
- Central Air
Appliances
- Included: Built-In Electric Oven, Built-In Gas Oven, Dishwasher, Disposal, Dryer, Microwave, Refrigerator, Washer/Dryer
- Laundry: In Basement, Laundry Room
Features
- Eat-in Kitchen, Kitchen Island
- Flooring: Carpet, Ceramic Tile, Hardwood
- Doors: Storm Door(s)
- Basement: Finished,Full,Heated,Interior Entry,Sump Pump
Interior area
- Total structure area: 2,286
- Total interior livable area: 2,286 sqft
- Finished area above ground: 2,286
- Finished area below ground: 0
Property
Parking
- Total spaces: 4
- Parking features: Off Street, Paved, Detached, Driveway
- Garage spaces: 2
- Has uncovered spaces: Yes
Features
- Patio & porch: Screened, Enclosed
- Pool features: In Ground, Outdoor Pool
- Fencing: Back Yard,Privacy
Lot
- Size: 0.34 Acres
- Features: Private, Landscaped
Details
- Additional structures: Garage(s)
- Parcel number: 012603 54.20239
- Special conditions: Standard
Construction
Type & style
- Home type: SingleFamily
- Architectural style: Cape Cod
- Property subtype: Single Family Residence, Residential
Materials
- Brick
- Roof: Asphalt
Condition
- New construction: No
- Year built: 1966
Utilities & green energy
- Sewer: Public Sewer
- Water: Public
Community & HOA
Community
- Security: Smoke Detector(s), Carbon Monoxide Detector(s)
HOA
- Has HOA: No
Location
- Region: Menands
Financial & listing details
- Price per square foot: $195/sqft
- Annual tax amount: $5,991
- Date on market: 2/27/2025
Price history
| Date | Event | Price |
|---|---|---|
| 6/24/2025 | Sold | $445,000-1.1%$195/sqft |
Source:  Global MLS #202512586 Report a problem Global MLS #202512586 Report a problem | ||
| 3/4/2025 | Pending sale | $450,000$197/sqft |
Source: Global MLS #202512586 Report a problem | ||
| 2/27/2025 | Listed for sale | $450,000$197/sqft |
Source: Global MLS #202512586 Report a problem | ||
| 2/18/2025 | Listing removed | -- |
Source: Owner Report a problem | ||
| 2/14/2025 | Price change | $450,000-4.1%$197/sqft |
Source: Owner Report a problem | ||
| 1/29/2025 | Listed for sale | $469,000$205/sqft |
Source: Owner Report a problem | ||
Public tax history
Tax history is unavailable.
Neighborhood: 12204
Nearby homes
- $445,0005 bd2 ba2.1k sqft18 Pawling St, Menands, NY 12204Sold
- $391,9003 bd2 ba1.3k sqft20 Pawling St, Menands, NY 12204Off Market
- $363,2003 bd1 ba1.6k sqft14 Pawling St, Menands, NY 12204Off Market
- $338,3003 bd2 ba1.5k sqft19 Pawling St, Menands, NY 12204Off Market
- $321,4003 bd1 ba1.2k sqft22 Pawling St, Menands, NY 12204Off Market
- $269,6003 bd1 ba1.3k sqft15 Hampton St, Menands, NY 12204Off Market
- $435,7003 bd2 ba2.1k sqft23 Hampton St, Menands, NY 12204Off Market
- $329,0003 bd2 ba1.3k sqft13 Hampton St, Menands, NY 12204Off Market
Nearby schools
GreatSchools rating
- 7/10Menands SchoolGrades: PK-8Distance: 0.4 mi
Schools provided by the listing agent
- High: Shaker HS
Source: Global MLS. This data may not be complete. We recommend contacting the local school district to confirm school assignments for this home.
Sell for more on Zillow
Get a Zillow Showcase℠ listing at no additional cost and you could sell for .
$470,900
2% more
+$9,418
With Zillow Showcase(estimated)
$480,318
- New York
- Albany County
- Menands
- 12204
- 12 Pawling St
Nearby cities
Nearby zip codes
Other Menands Topics
