Life is Good! And it’s even better in this beautifully transformed 1867 New England Colonial, where historic character meets a fresh farmhouse vibe. Turnkey and wonderfully located just a short stroll from the North Reading Town Common, library, and schools, this warm and inviting home is full of charm, comfort, and possibilities. The thoughtfully renovated interior offers the best of both worlds—open-concept spaces for gathering plus private rooms for work and relaxation. A heated sunroom welcomes you in, while the comfortable living room and front-to-back dining room and kitchen create a natural flow for everyday living and entertaining. Upstairs, the spacious primary bedroom features vaulted ceilings and two oversized closets, joined by two additional bedrooms. Numerous major updates in recent years include siding, shingles, windows and doors, kitchen countertops and backsplash, an updated bath, and a newer boiler with tankless hot water. Freshly painted inside and out, the home is truly move-in ready. Outside, enjoy wonderful spaces for relaxing, gardening, hobbies, or entertaining, including a charming 10x10 “she shed” or “man cave.” And then there’s the 1910 three-story detached barn—a rare and exciting opportunity just waiting for your vision, whether for storage, studio space, workshop, or potential future conversion. A special property with history, updates, character, and tremendous potential—right in the heart of North Reading!
Pending
$799,900
12 Peabody St, North Reading, MA 01864
3beds
1,357sqft
Single Family Residence
Built in 1867
0.42 Acres Lot
$815,700 Zestimate®
$589/sqft
$-- HOA
What's special
Heated sunroomThoughtfully renovated interiorOpen-concept spaces for gathering
- 15 days
- 74
- 6
Zillow last checked:
Listing updated:
Listed by:
Lisa Santilli 978-660-3506,
Classified Realty Group 978-664-0075,
The Kennedy Team 617-281-9221
Source: MLS PIN,MLS#: 73576151
Facts & features
Interior
Bedrooms & bathrooms
- Bedrooms: 3
- Bathrooms: 1
- Full bathrooms: 1
Primary bedroom
- Level: Second
Bedroom 2
- Level: Second
Bedroom 3
- Level: Second
Primary bathroom
- Features: No
Bathroom 1
- Level: Second
Dining room
- Level: First
Kitchen
- Level: First
Living room
- Level: First
Heating
- Baseboard, Oil
Cooling
- None
Appliances
- Laundry: In Basement
Features
- Den
- Basement: Full,Sump Pump,Unfinished
- Has fireplace: No
Interior area
- Total structure area: 1,357
- Total interior livable area: 1,357 sqft
- Finished area above ground: 1,357
Property
Parking
- Total spaces: 4
- Parking features: Paved Drive, Off Street, Paved
- Uncovered spaces: 4
Features
- Patio & porch: Deck - Composite
- Exterior features: Deck - Composite, Storage, Barn/Stable
Lot
- Size: 0.42 Acres
- Features: Corner Lot
Details
- Additional structures: Barn/Stable
- Foundation area: 805
- Parcel number: M:054.0 B:0000 L:0010.0,720279
- Zoning: RB
Construction
Type & style
- Home type: SingleFamily
- Architectural style: Colonial,Farmhouse
- Property subtype: Single Family Residence
Materials
- Foundation: Stone
Condition
- Year built: 1867
Utilities & green energy
- Electric: Circuit Breakers
- Sewer: Private Sewer
- Water: Public
Community & HOA
Community
- Features: Tennis Court(s), Park, Golf, Highway Access, House of Worship
- Subdivision: Close to the Town Center!
HOA
- Has HOA: No
Location
- Region: North Reading
Financial & listing details
- Price per square foot: $589/sqft
- Tax assessed value: $565,900
- Annual tax amount: $7,391
- Date on market: 9/22/2026
Estimated market value
$815,700
$775,000 - $856,000
$2,998/mo
Price history
| Date | Event | Price |
|---|---|---|
| 9/18/2026 | Pending sale | $799,900$589/sqft |
Source: MLS PIN #73576151 Report a problem | ||
| 9/11/2026 | Listed for sale | $799,900+515.3%$589/sqft |
Source: MLS PIN #73576151 Report a problem | ||
| 5/18/1998 | Sold | $130,000$96/sqft |
Source: Public Record Report a problem | ||
Public tax history
| Year | Property taxes | Tax assessment |
|---|---|---|
| 2025 | $7,391 +4.1% | $565,900 +5.3% |
| 2024 | $7,098 +2.9% | $537,300 +8.9% |
| 2023 | $6,900 +2.5% | $493,200 +9.9% |
| 2022 | $6,732 +2.4% | $448,800 +6.7% |
| 2021 | $6,577 +7.5% | $420,800 +7.3% |
| 2020 | $6,120 +2.5% | $392,300 +2.3% |
| 2019 | $5,973 +8.2% | $383,400 +13.5% |
| 2018 | $5,520 +1.3% | $337,800 |
| 2017 | $5,449 +4.3% | $337,800 +6.1% |
| 2016 | $5,225 +4.7% | $318,400 +6.1% |
| 2015 | $4,989 +3.9% | $300,200 +2.7% |
| 2014 | $4,802 +12.1% | $292,300 +9.4% |
| 2013 | $4,284 +11.5% | $267,100 |
| 2012 | $3,841 +2.7% | $267,100 |
| 2011 | $3,739 +0.4% | $267,100 -3.4% |
| 2010 | $3,723 -4.7% | $276,400 -14.8% |
| 2009 | $3,906 -2.2% | $324,400 -6.6% |
| 2008 | $3,994 +1.8% | $347,300 -4.2% |
| 2007 | $3,924 +5.5% | $362,700 +3.9% |
| 2006 | $3,719 +9% | $349,200 +13.8% |
| 2005 | $3,412 +11.8% | $306,800 +17.6% |
| 2004 | $3,053 +12.5% | $260,900 +19.7% |
| 2002 | $2,714 +27.8% | $218,000 +58.7% |
| 2001 | $2,124 -1.2% | $137,400 +3.2% |
| 2000 | $2,150 +13.6% | $133,200 +16.7% |
| 1997 | $1,893 | $114,100 |
Find assessor info on the county website
Monthly payment
Est. payment
Payment breakdown
Explore the cost of this home by adjusting the details. Changes won't be saved.Climate risks
Neighborhood: 01864
Nearby schools
Schools provided by the listing agent
- Elementary: Batchelder
- Middle: Nrms
- High: Nrhs
Source: MLS PIN. This data may not be complete. We recommend contacting the local school district to confirm school assignments for this home.

Similar homes
- $749,9002 bd3 ba1.5k sqft102 Park St, North Reading, MA 01864For Sale
 MLS ID #73577491, Chuha & Scouten Team, Leading Edge Real Estate. MLS PIN
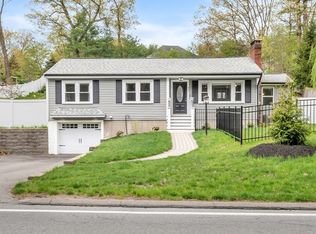
 - $799,9003 bd2 ba1.6k sqft400 Andover St, Wilmington, MA 01887For Sale
 MLS ID #73575957, Team Lillian Montalto, Lillian Montalto Signature Properties. MLS PIN
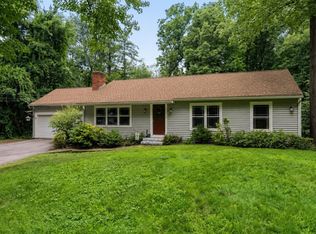
 - $799,9993 bd2 ba1.2k sqft159 High Plain Rd, Andover, MA 01810For Sale
 MLS ID #73552623, Michael Giannone, The Aland Realty Group LLC. MLS PIN
 - $729,9003 bd1 ba1.5k sqft213 Salem St, Andover, MA 01810For Sale
 MLS ID #73578465, The Carroll Group, RE/MAX Partners. MLS PIN
