Skip main navigation
Sold for $452,000
  • $452,000

    12 Peaceful Lane, East Wareham, MA 02538

    3beds
    1,275sqft
    Single Family Residence
    Built in 1970
    7,840 Square Feet Lot
    $504,900 Zestimate®
    $355/sqft
    $3,074 Estimated rent

    Home value

    $504,900

    $480,000 - $530,000

    $3,074/mo

    Zestimate® history
    Loading
    Loading...

    Owner options

    List your home for rent

    $3,074/mo

    Rent Zestimate®

    Find your next renter with Zillow Rental Manager. Plus, with online applications, you can quickly screen prospective tenants – for free.

    Learn more

    $3,074/mo

    Rent Zestimate®

    Refinance and save

    $2,846/mo

    Est. payment

    Refinancing to a lower rate could help reduce your monthly payments and save thousands over the life of the loan.

    See today's rates

    $2,846/mo

    Est. payment

    Explore your selling options

    Work with a Zillow partner agent

    Leverage their expertise and Zillow's premium Showcase listings to get your home seen by more buyers.

    Get started

    List with your own agent

    Get your home in front of millions of buyers by listing it on Zillow.

    Learn how to do it

    Sell it yourself

    Take full control of how buyers see your home on Zillow by listing For Sale by Owner (FSBO).

    List your home

    What's special

    Hot waterSpacious family roomSpacious kitchenLaundry roomUtility roomsGas heatEstablished landscaping
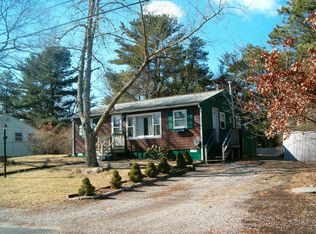
    This 3 bed, 1 bath tranquil artist's residence has been lovingly maintained and with a little updating will make its next owners as happy as this one has been. Warm wood floors throughout the main and upper levels. Front entry into formal living room, with stairs up to second floor with two spacious front-to-back bedrooms and additional storage at top of stairs. The spacious kitchen off the living room offers a breakfast bar and space for eat-in options, and opens through sliding door to the back deck. Any-season entertaining is a breeze. Did we mention the main floor primary bedroom? Rounding out the main level is a full bathroom with a shower and tub, and a spacious family room that rivals the main living room in size. The basement is partially finished and would benefit from some love. Laundry room and utility rooms are also downstairs. The back deck looks out over a spacious fenced-in level yard. Central AC, established landscaping, deeded rights to freshwater swimming, boating, and fishing just steps from the front door. Gas heat and hot water, town water.

    Zillow last checked:

    Listing updated:

    Listed by:

    The Nichole Willey Team 508-737-3567,

    Keller Williams Realty

    Bought with:

    Member Non

    cci.unknownoffice

    Source: CCIMLS,MLS#: 22302307MLS Logo

    Facts & features

    Interior

    Bedrooms & bathrooms
    • Bedrooms: 3
    • Bathrooms: 1
    • Full bathrooms: 1
    • Main level bathrooms: 1
    Primary bedroom
    • Description: Flooring: Wood
    • Features: Closet
    • Level: First
    Bedroom 2
    • Description: Flooring: Wood
    • Features: Bedroom 2, Closet
    • Level: Second
    Bedroom 3
    • Description: Flooring: Carpet
    • Features: Bedroom 3, Ceiling Fan(s), Closet
    • Level: Second
    Kitchen
    • Description: Countertop(s): Laminate,Flooring: Tile
    • Features: Kitchen, Breakfast Bar, Ceiling Fan(s), Recessed Lighting
    • Level: First
    Living room
    • Description: Flooring: Wood
    • Features: Closet, Living Room
    • Level: First
    Heating
    • Forced Air
    Cooling
    • Central Air
    Appliances
    • Included: Refrigerator, Gas Water Heater
    • Laundry: Laundry Room, In Basement
    Features
    • Recessed Lighting, Linen Closet, HU Cable TV
    • Flooring: Wood, Carpet, Tile
    • Basement: Bulkhead Access,Interior Entry,Full
    • Has fireplace: No
    Interior area
    • Total structure area: 1,275
    • Total interior livable area: 1,275 sqft

    Property

    Parking
    • Parking features: Open
    • Has uncovered spaces: Yes
    Features
    • Stories: 2
    • Exterior features: Private Yard
    • Fencing: Fenced
    Lot
    • Size: 7,840 Square Feet
    • Features: Conservation Area, Medical Facility, Major Highway, Shopping, Level, Cleared
    Details
    • Parcel number: 119385
    • Zoning: R130
    • Special conditions: None

    Construction

    Type & style
    • Home type: SingleFamily
    • Property subtype: Single Family Residence
    Materials
    • Shingle Siding
    • Foundation: Poured
    • Roof: Asphalt, Pitched
    Condition
    • Actual
    • New construction: No
    • Year built: 1970

    Utilities & green energy

    • Sewer: Septic Tank

    Community & HOA

    HOA
    • Has HOA: No
    Location
    • Region: East Wareham

    Financial & listing details

    • Price per square foot: $355/sqft
    • Tax assessed value: $292,100
    • Annual tax amount: $2,897
    • Date on market: 6/8/2023
    • Cumulative days on market: 6 days
    • Listing terms: FHA
    • Road surface type: Paved

    Price history

    DateEventPrice
    8/8/2023Sold$452,000+13%$355/sqft
    Source: CCIMLS #22302307 Report a problem
    6/14/2023Pending sale$399,900$314/sqft
    Source: CCIMLS #22302307 Report a problem
    6/8/2023Listed for sale$399,900$314/sqft
    Source: CCIMLS #22302307 Report a problem

    Public tax history

    Tax history is unavailable.

    Neighborhood: White Island Shores

    Nearby schools

    GreatSchools rating
    Schools provided by the listing agent
    • District: Wareham

    Source: CCIMLS. This data may not be complete. We recommend contacting the local school district to confirm school assignments for this home.

    Get a cash offer in 3 minutes
    Find out how much your home could sell for in as little as 3 minutes with a no-obligation cash offer.
    Estimated market value
    $504,900
    Get a cash offer in 3 minutes
    Find out how much your home could sell for in as little as 3 minutes with a no-obligation cash offer.
    Estimated market value
    $504,900