Skip main navigation
Off market
  • $1,042,400

    12 Peachtree Dr, Cortlandt Manor, NY 10567

    4beds
    3,292sqft
    SingleFamily
    Built in 1997
    0.98 Acres Lot
    $1,042,400 Zestimate®
    $317/sqft
    $6,846 Estimated rent

    Home value

    $1,042,400

    $980,000 - $1.12M

    $6,846/mo

    Zestimate® history
    Loading
    Loading...

    Owner options

    List your home for rent

    $6,846/mo

    Rent Zestimate®

    Find your next renter with Zillow Rental Manager. Plus, with online applications, you can quickly screen prospective tenants – for free.

    Learn more

    $6,846/mo

    Rent Zestimate®

    Refinance and save

    $6,968/mo

    Est. payment

    Refinancing to a lower rate could help reduce your monthly payments and save thousands over the life of the loan.

    See today's rates

    $6,968/mo

    Est. payment

    Explore your selling options

    Work with a Zillow partner agent

    Leverage their expertise and Zillow's premium Showcase listings to get your home seen by more buyers.

    Get started

    List with your own agent

    Get your home in front of millions of buyers by listing it on Zillow.

    Learn how to do it

    Sell it yourself

    Take full control of how buyers see your home on Zillow by listing For Sale by Owner (FSBO).

    List your home

    What's special

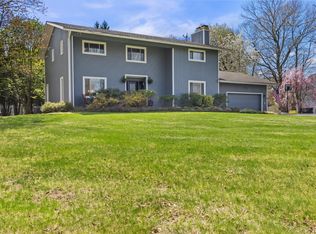
    In the desirable Peachwood Estates, sits this beautiful Colonial on just shy of an acre of private property. This home is fully equipped to satisfy the needs of your growing family & offers grand space both inside and out. As you step inside, take care to appreciate the thoughtful layout, hardwood floors, and abundance of space. The 1st floor offers a formal dining room, living room, open kitchen, and a beautiful family room w/ a high vaulted ceiling, powder room, laundry/pantry and access to rear deck and open backyard. The 2nd floor offers hardwood floors throughout as well with three bedrooms that have excellent space and closet sizes. The Master Suite is expansive & has plenty of closet space (walk in) as well as a full bathroom w/ a jetted tub. Basement boasts 700 additional sqft with full bathroom and serves for the extended family. Close to shopping, public transportation (trains & buses) and all major highways/routes! Come & tour this fantastic property today before it's gone!

    This property is not currently displayed as for sale or rent on Zillow. This may be different from what's on other websites or public sources.

    Facts & features

    Interior

    Bedrooms & bathrooms
    • Bedrooms: 4
    • Bathrooms: 4
    • Full bathrooms: 3
    • 1/2 bathrooms: 1
    Features
    • Eat-in Kitchen, Entrance Foyer, Master Bath, Powder Room, Storage, Walk-In Closet(s), Cathedral Ceiling(s), Formal Dining Room
    • Basement: Finished, Full, Walk-Out Access
    Interior area
    • Total interior livable area: 3,292 sqft

    Property

    Parking
    • Total spaces: 2
    Features
    • Patio & porch: Porch, Deck
    Lot
    • Size: 0.98 Acres
    • Features: Cul-De-Sec, Near Public Transit, Private
    Details
    • Parcel number: 55220034643

    Construction

    Type & style
    • Home type: SingleFamily
    • Architectural style: Colonial
    Condition
    • Year built: 1997

    Utilities & green energy

    • Sewer: Septic Tank
    • Water: Public

    Community & HOA

    Location
    • Region: Cortlandt Manor

    Financial & listing details

    • Price per square foot: $317/sqft
    • Tax assessed value: $815,289
    • Inclusions: Dryer, Dishwasher, Refrigerator, Washer, Microwave, Light Fixtures

    Price history

    DateEventPrice
    6/14/2021Sold$740,000-2.6%$225/sqft
    Source: OneKey® MLS as distributed by MLS GRID #H6065011 Report a problem
    2/24/2021Pending sale$760,000-1.9%$231/sqft
    Source: OneKey® MLS as distributed by MLS GRID #H6065011 Report a problem
    2/24/2021Listing removed--
    Source: OneKey® MLS as distributed by MLS GRID #H6097870 Report a problem
    2/22/2021Listed for sale$775,000+2%$235/sqft
    Source: OneKey® MLS as distributed by MLS GRID #H6097870 Report a problem
    11/26/2020Listing removed$760,000$231/sqft
    Source: J. Philip Real Estate LLC #H6065011 Report a problem
    10/12/2020Price change$760,000-1.2%$231/sqft
    Source: J. Philip Real Estate LLC #H6065011 Report a problem
    9/13/2020Price change$769,000-0.8%$234/sqft
    Source: J. Philip Real Estate LLC #H6065011 Report a problem
    8/25/2020Listed for sale$775,000+153.3%$235/sqft
    Source: J. Philip Real Estate LLC #H6065011 Report a problem
    10/20/1997Sold$306,000$93/sqft
    Source: Public Record Report a problem

    Public tax history

    YearProperty taxesTax assessment
    2025-- $9,865
    2024-- $9,865 +10.5%
    2023-- $8,925
    2022-- $8,925
    2021-- $8,925
    2020-- $8,925
    2019-- $8,925
    2018-- $8,925
    2017-- $8,925
    2016-- $8,925
    2015-- $8,925
    2014-- $8,925
    2013-- $8,925
    2012-- $8,925
    2011-- $8,925 -15.6%
    2010-- $10,575
    2009-- $10,575
    2008-- $10,575
    2007-- $10,575
    2006-- $10,575
    2004-- $10,575
    2003-- $10,575
    2002-- $10,575
    2000-- $10,575 +6.5%
    1999-- $9,925
    Find assessor info on the county website

    Neighborhood: 10567

    Nearby schools

    GreatSchools rating
    Schools provided by the listing agent
    • Elementary: Lincoln Titus Elementary School
    • Middle: Lakeland-Copper Beech Middle Sch
    • High: Walter Panas High School
    • District: Lakeland

    Source: The MLS. This data may not be complete. We recommend contacting the local school district to confirm school assignments for this home.