Skip main navigation
Contingent
  • $350,000

    12 Pebblewood Trl, Naperville, IL 60563

    2beds
    1,285sqft
    : 
    Loading
    Get pre-qualified
    Townhouse, Single Family Residence
    Built in 1974
    3,298 Square Feet Lot
    $348,000 Zestimate®
    $272/sqft
    $225/mo HOA

    What's special

    Brick fireplaceProfessionally landscaped greensFinished basementYard spaceFresh paintVariety of treesPlenty of windows
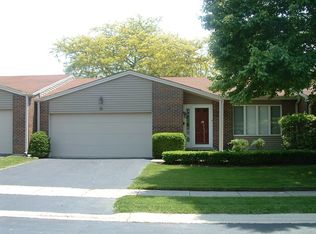
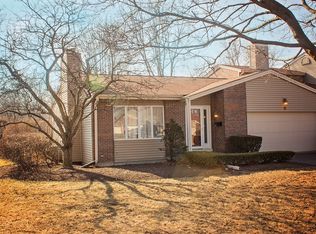
    This end unit ranch property sits in a private 40 unit community and offers 2,570 square feet of total living space, including a finished basement. The basement has a recreation room, bar, game room, and a large utility/storage area. Open living and dining rooms with plenty of windows allow for a nice flow of natural light. Updated flooring, a brick fireplace, and fresh paint, as well as a coat closet complete this part of the home. The primary bedroom includes a private bathroom and ample closet space, while the second bedroom has access to a full hallway bathroom. The kitchen is equipped with granite countertops and stainless steel appliances, overlooking a multi-level deck and a 3,298-square-foot lot with professionally landscaped greens. It is hard to find a townhome with yard space , but you can get it here in Pebblewood. Additionally you will find a nice variety of trees along with flowers & park benches that adorn the lake. Quaint street lights in front of units give added charm. Updates include, lennox furnace humidifier, windows bathrooms, kitchen granite, deck, sump pump & backup battery carpet in bedrooms, water heater, leaf guard, and SS appliances. Guest parking is allowed in designated area, or you can park conveniently in front of unit as well as driveway. 2 car attached garage. Low assessments cover landscaping, snow removal and common area maintenance. Close to Metra Train, I88 Tollway , shopping , schools, restaurants, and downtown Naperville with all of its amenities. Call for your personal showing today!
    34 days
    |
    1,319
    |
    56
    |

    Zillow last checked:

    Listing updated:

    Listed by:

    Mary Tremonte 630-624-6574,

    Baird & Warner

    Source: MRED as distributed by MLS GRID,MLS#: 12660201MLS Logo

      Facts & features

      Interior

      Bedrooms & bathrooms
      • Bedrooms: 2
      • Bathrooms: 2
      • Full bathrooms: 2
      Rooms
      • Room types: Game Room
      Primary bedroom
      • Features: Bathroom (Full)
      • Level: Main
      • Area: 266 Square Feet
      • Dimensions: 19X14
      Bedroom 2
      • Level: Main
      • Area: 132 Square Feet
      • Dimensions: 12X11
      Dining room
      • Level: Main
      • Area: 130 Square Feet
      • Dimensions: 13X10
      Game room
      • Level: Lower
      • Area: 380 Square Feet
      • Dimensions: 20X19
      Kitchen
      • Features: Kitchen (Eating Area-Table Space, Updated Kitchen)
      • Level: Main
      • Area: 143 Square Feet
      • Dimensions: 13X11
      Laundry
      • Level: Lower
      • Area: 154 Square Feet
      • Dimensions: 14X11
      Living room
      • Level: Main
      • Area: 361 Square Feet
      • Dimensions: 19X19
      Heating
      • Natural Gas
      Cooling
      • Central Air
      Features
      • Basement: Finished,Full
      • Number of fireplaces: 1
      • Fireplace features: Living Room, Basement, Dining Room, Kitchen
      • Common walls with other units/homes: End Unit
      Interior area
      • Total structure area: 0
      • Total interior livable area: 1,285 sqft

      Property

      Parking
      • Total spaces: 2
      • Parking features: Asphalt, Garage Door Opener, Yes, Garage Owned, Attached, Garage
      • Attached garage spaces: 2
      • Has uncovered spaces: Yes
      Accessibility
      • Accessibility features: No Disability Access
      Features
      • Patio & porch: Deck
      • Has view: Yes
      • View description: Water, Front of Property
      • Has water view: Yes
      • Water view: Water,Front of Property
      • Body of water: PEBBLEWOOD LAKE
      Lot
      • Size: 3,298 Square Feet
      • Features: Mature Trees
      Details
      • Parcel number: 0709201076
      • Special conditions: None
      • Other equipment: Ceiling Fan(s), Sump Pump

      Construction

      Type & style
      • Home type: Townhouse
      • Property subtype: Townhouse, Single Family Residence
      Materials
      • Vinyl Siding
      Condition
      • New construction: No
      • Year built: 1974

      Utilities & green energy

      • Sewer: Public Sewer
      • Water: Lake Michigan

      Community & HOA

      Community
      • Features: Sidewalks, Street Lights
      HOA
      • Has HOA: Yes
      • Services included: Insurance, Lawn Care, Snow Removal
      • HOA fee: $225 monthly
      Location
      • Region: Naperville

      Financial & listing details

      • Price per square foot: $272/sqft
      • Tax assessed value: $86,551
      • Annual tax amount: $3,095
      • Date on market: 6/4/2026
      • Ownership: Fee Simple

        Estimated market value

        $348,000

        $331,000 - $365,000

        $2,463/mo

        Price history

        DateEventPrice
        6/27/2026Contingent$350,000$272/sqft
        Source: MRED as distributed by MLS GRID #12660201 Report a problem
        6/24/2026Listed for sale$350,000$272/sqft
        Source: MRED as distributed by MLS GRID #12660201 Report a problem
        6/16/2026Contingent$350,000$272/sqft
        Source: MRED as distributed by MLS GRID #12660201 Report a problem
        6/4/2026Listed for sale$350,000+45.9%$272/sqft
        Source: MRED as distributed by MLS GRID #12660201 Report a problem
        8/1/2010Listing removed$239,900$187/sqft
        Source: John Greene Realtor #07294876 Report a problem
        4/8/2010Listed for sale$239,900+2.1%$187/sqft
        Source: John Greene Realtor #07294876 Report a problem
        1/29/2010Sold$235,000-2%$183/sqft
        Source: MRED as distributed by MLS GRID #07294876 Report a problem
        11/7/2009Price change$239,900-2.3%$187/sqft
        Source: john greene Realtor #07294876 Report a problem
        10/25/2009Price change$245,500-1.8%$191/sqft
        Source: john greene Realtor #07294876 Report a problem
        9/26/2009Price change$249,900-2%$194/sqft
        Source: john greene Realtor #07294876 Report a problem
        9/6/2009Price change$254,900-1.9%$198/sqft
        Source: john greene Realtor #07294876 Report a problem
        8/12/2009Listed for sale$259,900$202/sqft
        Source: john greene Realtor #07294876 Report a problem

        Public tax history

        YearProperty taxesTax assessment
        2024$3,095 -6.7%$86,551 +11.3%
        2023$3,317 -10.3%$77,770 +10.1%
        2022$3,698 +4.2%$70,640 +3.7%
        2021$3,550 -7.9%$68,120
        2020$3,855 +4.4%$68,120 +5.2%
        2019$3,694 -2.6%$64,780 -0.5%
        2018$3,794 +2.8%$65,090 +3.5%
        2017$3,690 +2.1%$62,880 +4.2%
        2016$3,613 +1.4%$60,350 +5.3%
        2015$3,565 -8.1%$57,300 -4.9%
        2014$3,880 -0.1%$60,230 -0.7%
        2013$3,882 +2.6%$60,640 -2%
        2012$3,783 +1.2%$61,890 -6.4%
        2011$3,739 +11.6%$66,140 -2.1%
        2010$3,351 +3.6%$67,550 -4%
        2009$3,235 -4.5%$70,360 +1.8%
        2008$3,386 +5.1%$69,110 +5.8%
        2007$3,222 -1.4%$65,320 +2.4%
        2006$3,269 +6.2%$63,770 +9.8%
        2005$3,078 +12.3%$58,080 +14.2%
        2004$2,741 +5.2%$50,870 +10%
        2003$2,605 +2.7%$46,240 +2.9%
        2002$2,537 +4.2%$44,950 +4.7%
        2001$2,434 +6.1%$42,930 +4.4%
        2000$2,294 $41,120

        Find assessor info on the county website

        Monthly payment

        Est. payment

        Payment breakdown

        Explore the cost of this home by adjusting the details. Changes won't be saved.
        All calculations are estimates and provided by Zillow, Inc. for informational purposes only. Actual amounts may vary.
        HOA fees may include property taxes on listings classified as Co-Ops. Contact the listing agent and/or owner for fee details.
        Mortgage interest rates are dependent on a number of factors, including credit score, down payment, and repayment length. Interest rate data provided by Zillow Group Marketplace, Inc. as of 1/1/1970 from various mortgage lenders with which we have lead or other similar arrangements; the Estimated Payment is an average of those rates.
        See how much you could borrow to make a competitive offer.

        Climate risks

        Neighborhood: 60563

        Getting around

        57 / 100
        Somewhat Walkable
        23 / 100
        Minimal Transit
        65 / 100
        Bikeable

        Nearby schools

        GreatSchools rating
        Schools provided by the listing agent
        • District: 204

        Source: MRED as distributed by MLS GRID. This data may not be complete. We recommend contacting the local school district to confirm school assignments for this home.

        A local agent can set up tours, give advice and negotiate with sellers.

        Browse local experts

        Similar homes

        Skip to the end of the carouselSkip to the beginning of the carousel