Welcome to 12 Pegasus, an immaculate 5 bed/4.5 bath home located in the highly sought after "Glenmere" neighborhood of Coto de Caza. Quaint front porch leads you to an entry way that boasts soaring ceilings with high windows allowing for plenty of natural light. This home has a magnificent floorplan and is perfect for entertaining. Formal living room includes a fireplace and chandelier with views and direct access to the expansive backyard. Completely Remodeled Chef's Kitchen with coffered ceiling and marble counters features double oven, 6 burner gas range built-in cooktop, center island, butler's pantry and ample cabinetry space for storage. The kitchen opens to a large family room with full wall shelving, stone fireplace and built-in entertainment system with surround sound. Just off the formal entry lies a bedroom with full en suite bath. Individual laundry room includes a sink, plenty of counter space and additional storage cabinets. Follow the grand staircase to the upper level to find an oversized Master Suite. Double door entry leads you to a private Master getaway with a viewing nook of the backyard and balcony access. Huge Master bath features separate his & hers sinks, tub, shower and massive walk-in closet. A bonus room with built-in desk, wall shelving and surround sound, and 3 additional bedrooms (one with en suite bath) complete the upstairs. Expansive backyard includes built-in BBQ with bar seating & plenty of space for additional seating areas. Low tax rate!
Sold for $2,175,000
$2,175,000
12 Pegasus Dr, Coto De Caza, CA 92679
5beds
3,879sqft
SingleFamily
Built in 1998
6,560 Square Feet Lot
$2,458,700 Zestimate®
$561/sqft
$7,940 Estimated rent
Home value
$2,458,700
$2.31M - $2.63M
$7,940/mo
Zestimate® history
Owner options
List your home for rent
$7,940/mo
Rent Zestimate®
Find your next renter with Zillow Rental Manager. Plus, with online applications, you can quickly screen prospective tenants – for free.
$7,940/mo
Rent Zestimate®
Refinance and save
$13,905/mo
Est. payment
Refinancing to a lower rate could help reduce your monthly payments and save thousands over the life of the loan.
$13,905/mo
Est. payment
Explore your selling options
Work with a Zillow partner agent
Leverage their expertise and Zillow's premium Showcase listings to get your home seen by more buyers.
Get startedList with your own agent
Get your home in front of millions of buyers by listing it on Zillow.
Learn how to do itSell it yourself
Take full control of how buyers see your home on Zillow by listing For Sale by Owner (FSBO).
List your homeWhat's special
Facts & features
Interior
Bedrooms & bathrooms
- Bedrooms: 5
- Bathrooms: 5
- Full bathrooms: 4
- 1/2 bathrooms: 1
Heating
- Forced air, Gas
Cooling
- Central
Appliances
- Included: Dishwasher, Microwave, Range / Oven, Refrigerator
- Laundry: Individual Room
Features
- Built-in Features
- Flooring: Tile, Carpet, Hardwood
- Has fireplace: Yes
- Common walls with other units/homes: No Common Walls
Interior area
- Total interior livable area: 3,879 sqft
Property
Parking
- Parking features: Garage - Attached
Features
- Levels: Two
- Fencing: Wrought Iron, Block
- Has view: Yes
- View description: Territorial
Lot
- Size: 6,560 Square Feet
- Features: Cul-De-Sac, Lot 6500-9999
Details
- Parcel number: 75512144
- Special conditions: Standard
Construction
Type & style
- Home type: SingleFamily
- Architectural style: Traditional
Materials
- Roof: Tile
Condition
- Turnkey
- Year built: 1998
Utilities & green energy
- Electric: Electricity - On Property, Photovoltaics Third-Party Owned
- Sewer: Public Sewer
- Water: Public
- Utilities for property: Water Connected, Phone Connected, Sewer Connected, Electricity Connected
Green energy
- Energy generation: Solar
Community & HOA
HOA
- Has HOA: Yes
- Amenities included: Security, Guard
- HOA fee: $225 monthly
Location
- Region: Coto De Caza
Financial & listing details
- Price per square foot: $561/sqft
- Tax assessed value: $2,322,270
Price history
| Date | Event | Price |
|---|---|---|
| 3/13/2024 | Sold | $2,175,000+70.6%$561/sqft |
Source: Public Record Report a problem | ||
| 4/29/2019 | Sold | $1,275,000-1.8%$329/sqft |
Source: Public Record Report a problem | ||
| 4/1/2019 | Pending sale | $1,299,000$335/sqft |
Source: Re/Max Real Estate Group #OC19029558 Report a problem | ||
| 3/20/2019 | Listed for sale | $1,299,000$335/sqft |
Source: Re/Max Real Estate Group #OC19029558 Report a problem | ||
| 3/7/2019 | Pending sale | $1,299,000$335/sqft |
Source: Re/Max Real Estate Group #OC19029558 Report a problem | ||
| 2/15/2019 | Listed for sale | $1,299,000$335/sqft |
Source: Re/Max Real Estate Group #OC19029558 Report a problem | ||
| 2/12/2019 | Pending sale | $1,299,000$335/sqft |
Source: Re/Max Real Estate Group #OC19029558 Report a problem | ||
| 2/8/2019 | Listed for sale | $1,299,000+119.1%$335/sqft |
Source: Re/Max Real Estate Group #OC19029558 Report a problem | ||
| 5/14/1999 | Sold | $593,000$153/sqft |
Source: Public Record Report a problem | ||
Public tax history
| Year | Property taxes | Tax assessment |
|---|---|---|
| 2026 | -- | $2,322,270 +4.7% |
| 2025 | $22,442 +58.3% | $2,218,500 +59.1% |
| 2024 | $14,174 +3.1% | $1,394,398 +2% |
| 2023 | $13,753 +2% | $1,367,057 +2% |
| 2022 | $13,483 +2.6% | $1,340,252 +2% |
| 2021 | $13,142 +0.5% | $1,313,973 +1% |
| 2020 | $13,081 | $1,300,500 +56.1% |
| 2019 | $13,081 +56.6% | $833,382 +2% |
| 2018 | $8,351 +1.1% | $817,042 +2% |
| 2017 | $8,263 | $801,022 +2% |
| 2016 | $8,263 +0.5% | $785,316 +1.5% |
| 2015 | $8,226 +3.6% | $773,520 +2% |
| 2014 | $7,938 | $758,368 +0.5% |
| 2013 | -- | $754,941 +2% |
| 2012 | -- | $740,139 +2% |
| 2011 | -- | $725,627 +0.8% |
| 2010 | -- | $720,204 -0.2% |
| 2009 | -- | $721,916 +2% |
| 2008 | -- | $707,761 +2% |
| 2007 | -- | $693,884 +2% |
| 2006 | -- | $680,279 +2% |
| 2005 | -- | $666,941 +2% |
| 2004 | -- | $653,864 +1.9% |
| 2003 | -- | $641,881 +2% |
| 2002 | -- | $629,296 +2% |
| 2001 | $7,944 -1.3% | $616,957 +2% |
| 2000 | $8,048 | $604,860 |
Find assessor info on the county website
Neighborhood: 92679
Nearby homes
- $2,330,5006 bd4 ba4.2k sqft10 Pegasus Dr, Coto De Caza, CA 92679Off Market

- $8,2505 bd5 ba4.2k sqft16 Pegasus Dr, Coto De Caza, CA 92679For Rent
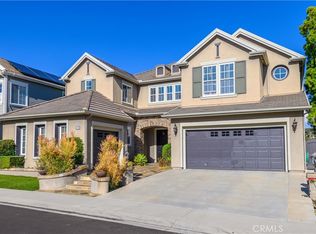
- $2,658,3005 bd6 ba4.6k sqft8 Pegasus Dr, Coto De Caza, CA 92679Off Market
- $2,463,0005 bd5 ba3.9k sqft18 Pegasus Dr, Coto De Caza, CA 92679Off Market

- $2,487,7005 bd5 ba4.2k sqft11 Pegasus Dr, Coto De Caza, CA 92679Off Market
- $2,357,5004 bd4 ba3.8k sqft15 Pegasus Dr, Coto De Caza, CA 92679Off Market
- $2,416,0005 bd4 ba4.1k sqft9 Pegasus Dr, Coto De Caza, CA 92679Off Market
- $2,3951 bd1 ba550 sqft9 Pegasus Dr #A, Trabuco Canyon, CA 92679For Rent
Nearby schools
GreatSchools rating
- 10/10Wagon Wheel Elementary SchoolGrades: K-5Distance: 0.9 mi
- 8/10Las Flores Middle SchoolGrades: 6-8Distance: 2.6 mi
- 9/10Tesoro High SchoolGrades: 9-12Distance: 1.7 mi
Schools provided by the listing agent
- Elementary: Wagon Wheel
- Middle: Las Flores
- High: Tesoro
- District: Capistrano Unified
Source: The MLS. This data may not be complete. We recommend contacting the local school district to confirm school assignments for this home.
Get a cash offer in 3 minutes
Find out how much your home could sell for in as little as 3 minutes with a no-obligation cash offer.
Estimated market value
$2,458,700
Get a cash offer in 3 minutes
Find out how much your home could sell for in as little as 3 minutes with a no-obligation cash offer.
Estimated market value
$2,458,700
- California
- Orange County
- Coto de Caza
- 92679
- 12 Pegasus Dr
