Skip main navigation
Sold for $585,000
  • $585,000

    12 Pemberly Ln, Reisterstown, MD 21136

    4beds
    2,546sqft
    Single Family Residence
    Built in 1978
    1.29 Acres Lot
    $664,700 Zestimate®
    $230/sqft
    $3,408 Estimated rent

    Home value

    $664,700

    $631,000 - $698,000

    $3,408/mo

    Zestimate® history
    Loading
    Loading...

    Owner options

    List your home for rent

    $3,408/mo

    Rent Zestimate®

    Find your next renter with Zillow Rental Manager. Plus, with online applications, you can quickly screen prospective tenants – for free.

    Learn more

    $3,408/mo

    Rent Zestimate®

    Refinance and save

    $3,550/mo

    Est. payment

    Refinancing to a lower rate could help reduce your monthly payments and save thousands over the life of the loan.

    See today's rates

    $3,550/mo

    Est. payment

    Explore your selling options

    Work with a Zillow partner agent

    Leverage their expertise and Zillow's premium Showcase listings to get your home seen by more buyers.

    Get started

    List with your own agent

    Get your home in front of millions of buyers by listing it on Zillow.

    Learn how to do it

    Sell it yourself

    Take full control of how buyers see your home on Zillow by listing For Sale by Owner (FSBO).

    List your home

    What's special

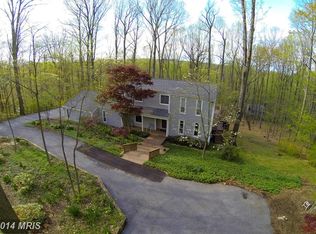
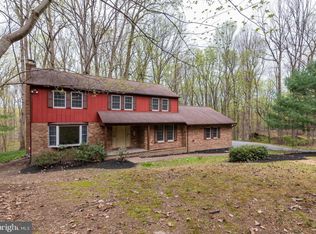
    Hunt valleyWalk in closetTudor style homeVaulted ceilingsLarge bathroomNewer deckPrivate wooded lot
    Tucked away on a cul du sac in desirable Sagamore Forest. Here's your chance to own a tudor style home nestled amongst the trees! This home offers a convenient location to 795, 83, Hunt Valley, and the surrounding Baltimore area. Family room has vaulted ceilings, fireplace, with access to a newer deck overlooking the private wooded lot to enjoy nature and morning coffees. Graciously sized primary suite with large bathroom and walk in closet. Partially finished lower level and a 2 car oversized garage. Come make this your new home.

    Zillow last checked:

    Listing updated:

    Listed by:

    Denie Dulin 410-804-7141,

    Compass,

    Listing Team: The Apex Home Team Of Compass

    Bought with:

    Austin Carroll, 660906

    Keller Williams Flagship

    Source: Bright MLS,MLS#: MDBC2065958MLS Logo

    Facts & features

    Interior

    Bedrooms & bathrooms
    • Bedrooms: 4
    • Bathrooms: 3
    • Full bathrooms: 2
    • 1/2 bathrooms: 1
    • Main level bathrooms: 1
    Basement
    • Area: 1530
    Heating
    • Forced Air, Natural Gas
    Cooling
    • Central Air, Electric
    Appliances
    • Included: Gas Water Heater
    Features
    • Basement: Partial,Exterior Entry,Walk-Out Access
    • Number of fireplaces: 1
    Interior area
    • Total structure area: 3,876
    • Total interior livable area: 2,546 sqft
    • Finished area above ground: 2,346
    • Finished area below ground: 200

    Property

    Parking
    • Total spaces: 2
    • Parking features: Garage Faces Side, Attached
    • Attached garage spaces: 2
    Accessibility
    • Accessibility features: Other
    Features
    • Levels: Three
    • Stories: 3
    • Patio & porch: Screened Porch
    • Pool features: None
    Lot
    • Size: 1.29 Acres
    • Dimensions: 3.00 x
    Details
    • Additional structures: Above Grade, Below Grade
    • Parcel number: 04041700009093
    • Zoning: RESIDENTIAL
    • Special conditions: Standard

    Construction

    Type & style
    • Home type: SingleFamily
    • Architectural style: Tudor
    • Property subtype: Single Family Residence
    Materials
    • Frame
    • Foundation: Other
    Condition
    • New construction: No
    • Year built: 1978

    Utilities & green energy

    • Sewer: Septic Exists
    • Water: Public

    Community & neighborhood

    Location
    • Region: Reisterstown
    • Subdivision: Sagamore Forest

    Other

    Other facts
    • Listing agreement: Exclusive Right To Sell
    • Ownership: Fee Simple

    Price history

    DateEventPrice
    7/14/2023Sold$585,000-10%$230/sqft
    Source: Bright MLS #MDBC2065958 Report a problem
    6/13/2023Pending sale$650,000$255/sqft
    Source: Bright MLS #MDBC2065958 Report a problem
    6/13/2023Listing removed$650,000$255/sqft
    Source: Bright MLS #MDBC2065958 Report a problem
    5/15/2023Listed for sale$650,000$255/sqft
    Source: Bright MLS #MDBC2065958 Report a problem

    Public tax history

    YearProperty taxesTax assessment
    2025$5,640 +11.3%$479,167 +14.6%
    2024$5,067 $418,100
    2023$5,067 $418,100
    2022$5,067 -17%$418,100 -17%
    2021$6,104 +8.8%$503,600 +8.8%
    2020$5,610 +9.7%$462,833 -8.1%
    2019$5,115 +10.7%$503,600 +32.1%
    2018$4,621 +2.3%$381,300 +2.3%
    2017$4,517 -5.3%$372,667 +2.4%
    2016$4,770 $364,033 +2.4%
    2015$4,770 $355,400
    2014$4,770 $355,400
    2013-- $355,400 -21.5%
    2012-- $452,800
    2011-- $452,800
    2010-- $452,800 -18.8%
    2009-- $557,590 +14.5%
    2008-- $487,140 +16.9%
    2007-- $416,690 +20.3%
    2006-- $346,240 +7.9%
    2005-- $320,966 +8.5%
    2004-- $295,693 +9.3%
    2003-- $270,420 +3.4%
    2002-- $261,632 +3.5%
    2001-- $252,846

    Find assessor info on the county website

    Neighborhood: 21136

    Nearby schools

    GreatSchools rating
    Schools provided by the listing agent
    • District: Baltimore County Public Schools

    Source: Bright MLS. This data may not be complete. We recommend contacting the local school district to confirm school assignments for this home.

    Get a cash offer in 3 minutes
    Find out how much your home could sell for in as little as 3 minutes with a no-obligation cash offer.
    Estimated market value
    $664,700
    Get a cash offer in 3 minutes
    Find out how much your home could sell for in as little as 3 minutes with a no-obligation cash offer.
    Estimated market value
    $664,700