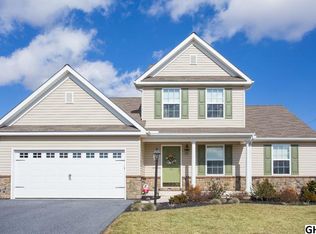
Welcome to this spacious and well-appointed 4-bedroom, 2.5-bath single-family home located in the sought-after Londoncroft neighborhood within the Palmyra Area School District. Offering a thoughtful layout and tasteful upgrades throughout, this home is perfect for modern living and entertaining. The main level features a private first-floor office, ideal for remote work or study, as well as a formal dining room perfect for hosting dinner parties and holiday meals. The open-concept kitchen and family room create a warm and inviting space, complete with a gas fireplace for cozy evenings. The kitchen boasts stainless steel appliances, a large quartz countertop prep area, a breakfast bar island with a sink, and ample storage – a dream for any home chef. Upstairs, you'll find four generously sized bedrooms, including a luxurious owner’s suite with a walk-in closet and a spa-like bathroom featuring double sinks, a jetted tub, and a walk-in tile shower. The finished lower level offers additional living space, perfect for a home gym, playroom, or media room, and includes ample storage options. Other highlights include a convenient mudroom off the attached two-car garage, a fenced rear yard, and a patio wired with 50-amp service—ideal for a future hot tub. This home truly has it all—comfort, style, and functionality—in a prime location. Don't miss your chance to make this exceptional property your forever home!
Sold for $514,000
$514,000
12 Pembrooke Ln #L-0100, Annville, PA 17003
4beds
2,884sqft
Single Family Residence
Built in 2013
0.28 Acres Lot
$537,300 Zestimate®
$178/sqft
$2,868 Estimated rent
Home value
$537,300
Estimated sales range
Not available
$2,868/mo
Zestimate® history
Owner options
List your home for rent
$2,868/mo
Rent Zestimate®
Find your next renter with Zillow Rental Manager. Plus, with online applications, you can quickly screen prospective tenants – for free.
$2,868/mo
Rent Zestimate®
Refinance and save
$3,627/mo
Est. payment
Refinancing to a lower rate could help reduce your monthly payments and save thousands over the life of the loan.
$3,627/mo
Est. payment
Explore your selling options
Work with a Zillow partner agent
Leverage their expertise and Zillow's premium Showcase listings to get your home seen by more buyers.
Get startedList with your own agent
Get your home in front of millions of buyers by listing it on Zillow.
Learn how to do itSell it yourself
Take full control of how buyers see your home on Zillow by listing For Sale by Owner (FSBO).
List your homeWhat's special
Gas fireplaceFenced rear yardFinished lower levelJetted tubPrivate first-floor officeMedia roomHome gym
Zillow last checked:
Listing updated:
Listed by:
JOSHUA Shope 717-823-1313,
Coldwell Banker Realty,
Listing Team: Team Shope, Co-Listing Team: Team Shope,Co-Listing Agent: Kelley Hughes 717-727-5276,
Coldwell Banker Realty
Bought with:
Bho Kadariya
Iron Valley Real Estate of Central PA
Source: Bright MLS,MLS#: PALN2023018
Facts & features
Interior
Bedrooms & bathrooms
- Bedrooms: 4
- Bathrooms: 3
- Full bathrooms: 2
- 1/2 bathrooms: 1
- Main level bathrooms: 1
Rooms
- Room types: Dining Room, Primary Bedroom, Bedroom 2, Bedroom 3, Bedroom 4, Kitchen, Game Room, Family Room, Laundry, Office, Bathroom 2, Bonus Room, Primary Bathroom, Half Bath
Primary bedroom
- Features: Flooring - Carpet, Built-in Features, Walk-In Closet(s), Ceiling Fan(s)
- Level: Upper
- Area: 192 Square Feet
- Dimensions: 16 x 12
Bedroom 2
- Features: Flooring - Carpet, Walk-In Closet(s), Ceiling Fan(s)
- Level: Upper
- Area: 121 Square Feet
- Dimensions: 11 x 11
Bedroom 3
- Features: Flooring - Carpet, Ceiling Fan(s)
- Level: Upper
- Area: 110 Square Feet
- Dimensions: 10 x 11
Bedroom 4
- Features: Flooring - Carpet, Ceiling Fan(s)
- Level: Upper
- Area: 132 Square Feet
- Dimensions: 11 x 12
Primary bathroom
- Features: Double Sink, Flooring - Vinyl, Bathroom - Jetted Tub, Bathroom - Walk-In Shower
- Level: Upper
- Area: 154 Square Feet
- Dimensions: 14 x 11
Bathroom 2
- Features: Flooring - Vinyl, Bathroom - Tub Shower, Double Sink
- Level: Upper
- Area: 50 Square Feet
- Dimensions: 10 x 5
Bonus room
- Features: Flooring - Vinyl, Chair Rail
- Level: Lower
- Area: 169 Square Feet
- Dimensions: 13 x 13
Dining room
- Features: Flooring - HardWood
- Level: Main
- Area: 143 Square Feet
- Dimensions: 13 x 11
Family room
- Features: Fireplace - Gas, Flooring - Carpet, Ceiling Fan(s)
- Level: Main
- Area: 210 Square Feet
- Dimensions: 14 x 15
Game room
- Features: Flooring - Carpet
- Level: Lower
- Area: 336 Square Feet
- Dimensions: 16 x 21
Half bath
- Features: Flooring - HardWood
- Level: Main
- Area: 21 Square Feet
- Dimensions: 7 x 3
Kitchen
- Features: Flooring - HardWood, Countertop(s) - Quartz, Kitchen Island, Pantry, Breakfast Bar, Lighting - Pendants, Recessed Lighting
- Level: Main
- Area: 231 Square Feet
- Dimensions: 21 x 11
Laundry
- Features: Flooring - Vinyl
- Level: Upper
- Area: 54 Square Feet
- Dimensions: 9 x 6
Mud room
- Features: Flooring - HardWood
- Level: Main
Office
- Features: Flooring - Carpet
- Level: Main
- Area: 121 Square Feet
- Dimensions: 11 x 11
Heating
- Heat Pump, Forced Air, Natural Gas
Cooling
- Central Air, Natural Gas
Appliances
- Included: Microwave, Dishwasher, Oven/Range - Electric, Refrigerator, Stainless Steel Appliance(s), Disposal, Electric Water Heater
- Laundry: Upper Level, Laundry Room, Mud Room
Features
- Ceiling Fan(s), Family Room Off Kitchen, Formal/Separate Dining Room, Eat-in Kitchen, Recessed Lighting, Walk-In Closet(s)
- Basement: Full,Exterior Entry
- Number of fireplaces: 1
- Fireplace features: Gas/Propane
Interior area
- Total structure area: 3,342
- Total interior livable area: 2,884 sqft
- Finished area above ground: 2,284
- Finished area below ground: 600
Property
Parking
- Total spaces: 2
- Parking features: Garage Faces Front, Garage Door Opener, Attached
- Attached garage spaces: 2
Accessibility
- Accessibility features: None
Features
- Levels: Two
- Stories: 2
- Patio & porch: Patio, Porch
- Pool features: None
- Fencing: Back Yard,Wrought Iron
Lot
- Size: 0.28 Acres
Details
- Additional structures: Above Grade, Below Grade
- Parcel number: 2822997503598000000
- Zoning: RESIDENTIAL
- Special conditions: Standard
Construction
Type & style
- Home type: SingleFamily
- Architectural style: Traditional
- Property subtype: Single Family Residence
Materials
- Vinyl Siding
- Foundation: Concrete Perimeter
- Roof: Composition
Condition
- New construction: No
- Year built: 2013
Utilities & green energy
- Electric: 200+ Amp Service
- Sewer: Public Sewer
- Water: Public
Community & HOA
Community
- Security: Carbon Monoxide Detector(s), Smoke Detector(s)
- Subdivision: London Croft
HOA
- Has HOA: Yes
- HOA fee: $308 annually
Location
- Region: Annville
- Municipality: NORTH LONDONDERRY TWP
Financial & listing details
- Price per square foot: $178/sqft
- Tax assessed value: $276,600
- Annual tax amount: $6,792
- Date on market: 10/15/2025
- Listing agreement: Exclusive Right To Sell
- Listing terms: Cash,Conventional,FHA,VA Loan,USDA Loan
- Ownership: Fee Simple
Price history
| Date | Event | Price |
|---|---|---|
| 11/21/2025 | Sold | $514,000-3%$178/sqft |
Source:  Bright MLS #PALN2023018 Report a problem Bright MLS #PALN2023018 Report a problem | ||
| 10/29/2025 | Pending sale | $530,000$184/sqft |
Source: Bright MLS #PALN2023018 Report a problem | ||
| 10/15/2025 | Listed for sale | $530,000+59.1%$184/sqft |
Source: Bright MLS #PALN2023018 Report a problem | ||
| 11/1/2019 | Sold | $333,100-0.6%$115/sqft |
Source: Public Record Report a problem | ||
| 9/23/2019 | Listed for sale | $335,000$116/sqft |
Source: Iron Valley Real Estate #PALN109058 Report a problem | ||
Public tax history
| Year | Property taxes | Tax assessment |
|---|---|---|
| 2025 | $6,793 +1.7% | $276,600 |
| 2024 | $6,680 +2.1% | $276,600 |
| 2023 | $6,541 +3.9% | $276,600 |
| 2022 | $6,294 +8.6% | $276,600 |
| 2021 | $5,794 +1.4% | $276,600 |
| 2020 | $5,716 +309.4% | $276,600 +5.7% |
| 2019 | $1,396 -63.9% | $261,600 |
| 2018 | $3,868 | $261,600 |
| 2017 | -- | $261,600 |
| 2016 | -- | $261,600 |
| 2015 | -- | $261,600 |
| 2014 | -- | $261,600 |
Find assessor info on the county website
Neighborhood: 17003
Nearby homes
- $411,1003 bd3 ba1.7k sqft20 Pembrooke Ln #L-0102, Annville, PA 17003Off Market
- $535,8003 bd2 ba1.7k sqft181 Oxford Rd #L-0098, Annville, PA 17003Off Market
- $564,3005 bd3 ba3.2k sqft9 Waterford Ln #L-0101, Annville, PA 17003Off Market
- $552,9005 bd2 ba2.8k sqft175 Oxford Rd #L-0099, Annville, PA 17003Off Market
- $473,4004 bd2 ba2.2k sqft13 Pembrooke Ln #L-0083, Annville, PA 17003Off Market
- $559,6004 bd3 ba3.3k sqft26 Pembrooke Ln #L-0104, Annville, PA 17003Off Market
- $548,5005 bd2 ba3.2k sqft17 Pembrooke Ln #L-0085, Annville, PA 17003Off Market
- $510,9005 bd2 ba2.8k sqft189 Oxford Rd #L-0081, Annville, PA 17003Off Market
Nearby schools
GreatSchools rating
- 6/10Forge Road El SchoolGrades: 1-5Distance: 1.2 mi
- 9/10Palmyra Area Middle SchoolGrades: 6-8Distance: 1.9 mi
- 10/10Palmyra Area Senior High SchoolGrades: 9-12Distance: 1.7 mi
Schools provided by the listing agent
- District: Palmyra Area
Source: Bright MLS. This data may not be complete. We recommend contacting the local school district to confirm school assignments for this home.
Sell for more on Zillow
Get a Zillow Showcase℠ listing at no additional cost and you could sell for .
$537,300
2% more
+$10,746
With Zillow Showcase(estimated)
$548,046
Sell for more on Zillow
Get a Zillow Showcase℠ listing at no additional cost and you could sell for .
$537,300
2% more
+$10,746
With Zillow Showcase(estimated)
$548,046
- Pennsylvania
- Lebanon County
- Annville
- 17003
- 12 Pembrooke Ln Unit L-0100
