Welcome to Pendexter Farm - a quintessential double chimney colonial farmhouse built in 1785. The home has been fully modernized, yet it retains its original/historic charm! Prominently situated on nearly 11-acres, the property is bordered by Beard's Creek, historic stone walls, 60 acres of conservation land and lovely walking trails! Enjoy manicured grounds and gardens, a skating pond, creek-side firepit, and even an outdoor shower! It also features one of the most iconic barns in the Seacoast - a 3-story, 96x45 structure that was painstakingly restored to include a large workshop, garage, recreation, horse stall and nearly unlimited options for storage/expansion! The home offers 4,159SF with 5Beds/3.5Baths (which includes a 1 bed apartment/in-law suite), original wide pine floors, 6 working fireplaces, period-correct/custom-made cabinets from "Kennebec Company", slate counters, the original slate sink, and built-in Indian shutters. The kitchen, dining room, and three season porch overlook the private backyard, pond and creek! The master is ensuite and features a double vanity, walk-in shower, jacuzzi tub, and a private dressing room! Radiant heat, central AC, new windows, new state of the art gas furnace, first floor office, home gym and more! Located in a quiet country setting, yet an ideal spot for commuting! Approx. 1.5 miles to downtown Durham/UNH, Moharimet Elementary, Oyster River Middle and High Schools, and approx. 10 miles to Portsmouth!
Closed
Listed by: Duston Leddy Real Estate • Jamieson Duston
Bought with: LandVest / Christie's International Real Estate
$2,000,000
12 PENDEXTER Road, Madbury, NH 03823
5beds
4,159sqft
Single Family Residence
Built in 1785
10.95 Acres Lot
$2,215,100 Zestimate®
$481/sqft
$5,459 Estimated rent
Home value
$2,215,100
$1.86M - $2.66M
$5,459/mo
Zestimate® history
Owner options
List your home for rent
$5,459/mo
Rent Zestimate®
Find your next renter with Zillow Rental Manager. Plus, with online applications, you can quickly screen prospective tenants – for free.
$5,459/mo
Rent Zestimate®
Refinance and save
$11,322/mo
Est. payment
Refinancing to a lower rate could help reduce your monthly payments and save thousands over the life of the loan.
$11,322/mo
Est. payment
Explore your selling options
Work with a Zillow partner agent
Leverage their expertise and Zillow's premium Showcase listings to get your home seen by more buyers.
Get startedList with your own agent
Get your home in front of millions of buyers by listing it on Zillow.
Learn how to do itSell it yourself
Take full control of how buyers see your home on Zillow by listing For Sale by Owner (FSBO).
List your homeWhat's special
Historic charmOyster river middleLarge workshopCentral acPrivate backyardRadiant heatLovely walking trails
Zillow last checked:
Listing updated:
Listed by:
Jamieson Duston,
Duston Leddy Real Estate Cell:603-365-5848
Bought with:
Jim Nadeau
LandVest / Christie's International Real Estate
Jane S Chase
LandVest / Christie's International Real Estate
Source: PrimeMLS,MLS#: 4979138
Facts & features
Interior
Bedrooms & bathrooms
- Bedrooms: 5
- Bathrooms: 4
- Full bathrooms: 3
- 1/2 bathrooms: 1
Heating
- Propane, Forced Air, Hot Air, Zoned, Radiant, Radiant Floor
Cooling
- Central Air
Appliances
- Included: Propane Water Heater
- Laundry: 2nd Floor Laundry
Features
- In-Law Suite, Kitchen Island, Living/Dining, Primary BR w/ BA, Natural Light, Soaking Tub, Indoor Storage, Walk-In Closet(s), Wet Bar
- Flooring: Hardwood, Softwood, Tile, Wood
- Windows: ENERGY STAR Qualified Windows
- Basement: Bulkhead,Climate Controlled,Concrete Floor,Full,Interior Stairs,Storage Space,Sump Pump,Interior Entry
- Attic: Walk-up
- Has fireplace: Yes
- Fireplace features: Wood Burning, 3+ Fireplaces
Interior area
- Total structure area: 6,259
- Total interior livable area: 4,159 sqft
- Finished area above ground: 4,159
- Finished area below ground: 0
Property
Parking
- Total spaces: 4
- Parking features: Crushed Stone, Paved, Barn, Detached
- Garage spaces: 4
Features
- Levels: Two
- Stories: 2
- Patio & porch: Covered Porch, Enclosed Porch, Screened Porch
- Exterior features: Deck, Garden, Storage
- Has view: Yes
- View description: Water
- Has water view: Yes
- Water view: Water
- Waterfront features: Pond, Pond Frontage, Pond Site, Stream
- Body of water: Beards Creek
- Frontage length: Road frontage: 573
Lot
- Size: 10.95 Acres
- Features: Agricultural, Country Setting, Farm, Horse/Animal Farm, Field/Pasture, Landscaped, Trail/Near Trail, Walking Trails, Wooded
Details
- Additional structures: Barn(s), Guest House
- Parcel number: MADBM00009B000039L000000
- Zoning description: RES
Construction
Type & style
- Home type: SingleFamily
- Architectural style: Colonial,Historic Vintage
- Property subtype: Single Family Residence
Materials
- Post and Beam, Wood Frame, Clapboard Exterior, Wood Siding
- Foundation: Fieldstone
- Roof: Architectural Shingle,Standing Seam
Condition
- New construction: No
- Year built: 1785
Utilities & green energy
- Electric: 200+ Amp Service
- Sewer: 1500+ Gallon, Concrete
- Utilities for property: Cable at Site, Propane
Community & HOA
Community
- Security: Security, Security System
Location
- Region: Madbury
Financial & listing details
- Price per square foot: $481/sqft
- Tax assessed value: $681,300
- Annual tax amount: $18,374
- Date on market: 12/1/2023
Price history
| Date | Event | Price |
|---|---|---|
| 4/30/2024 | Sold | $2,000,000-4.8%$481/sqft |
Source:  PrimeMLS #4979138 Report a problem PrimeMLS #4979138 Report a problem | ||
| 4/1/2024 | Contingent | $2,100,000$505/sqft |
Source: PrimeMLS #4979138 Report a problem | ||
| 12/1/2023 | Listed for sale | $2,100,000$505/sqft |
Source: PrimeMLS #4979138 Report a problem | ||
Public tax history
| Year | Property taxes | Tax assessment |
|---|---|---|
| 2024 | $19,887 +8.2% | $681,300 |
| 2023 | $18,375 +6.7% | $681,300 |
| 2022 | $17,216 -0.5% | $681,300 |
| 2021 | $17,305 +0.6% | $681,300 |
| 2020 | $17,203 +11.1% | $681,300 +31.4% |
| 2019 | $15,482 -0.4% | $518,500 |
| 2018 | $15,545 +4.3% | $518,500 |
| 2017 | $14,907 +0.6% | $518,500 |
| 2016 | $14,824 +3.6% | $518,500 |
| 2015 | $14,311 +5% | $518,500 -2.3% |
| 2014 | $13,636 +2.5% | $530,600 +0.6% |
| 2013 | $13,307 +2.9% | $527,200 |
| 2012 | $12,927 +1.4% | $527,200 |
| 2011 | $12,748 +0.8% | $527,200 |
| 2010 | $12,648 -6.8% | $527,200 -10.8% |
| 2009 | $13,577 +11.3% | $590,800 +0.6% |
| 2008 | $12,194 +9.5% | $587,100 +3.4% |
| 2007 | $11,135 | $567,800 |
Find assessor info on the county website
Neighborhood: 03823
Nearby homes
- $--4 bd2 ba3.5k sqft11 Pendexter Rd, Madbury, NH 03823Off Market
- $--1 bd1 ba500 sqft1A Pendexter Rd, Durham, NH 03824Off Market
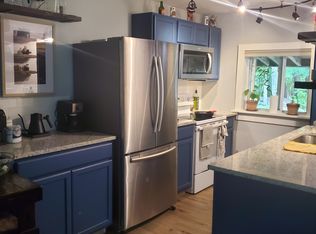
- $1,078,5004 bd3 ba3.5k sqft11 Pendexter Rd, Durham, NH 03824Off Market
- $756,7004 bd2 ba2.4k sqft16 Pendexter Rd, Madbury, NH 03823Off Market
- $895,0005 bd4 ba3.5k sqft13 Pendexter Rd, Durham, NH 03823Off Market
- $500,0003 bd2 ba1.4k sqft7 Pendexter Rd, Durham, NH 03824Sold
- $640,0004 bd3 ba2.3k sqft6 Pendexter Rd, Durham, NH 03824Off Market
- $706,7004 bd2 ba2.3k sqft6 Pendexter Rd, Durham, NH 03824Off Market
Nearby schools
GreatSchools rating
- 8/10Oyster River Middle SchoolGrades: 5-8Distance: 1.1 mi
- 10/10Oyster River High SchoolGrades: 9-12Distance: 1 mi
- 7/10Moharimet SchoolGrades: K-4Distance: 1.2 mi
Schools provided by the listing agent
- Elementary: Moharimet School
- Middle: Oyster River Middle School
- High: Oyster River High School
- District: Oyster River Cooperative
Source: PrimeMLS. This data may not be complete. We recommend contacting the local school district to confirm school assignments for this home.
Get a cash offer in 3 minutes
Find out how much your home could sell for in as little as 3 minutes with a no-obligation cash offer.
Estimated market value
$2,215,100
Get a cash offer in 3 minutes
Find out how much your home could sell for in as little as 3 minutes with a no-obligation cash offer.
Estimated market value
$2,215,100
- New Hampshire
- Strafford County
- Durham
- 03823
- 12 PENDEXTER Road
