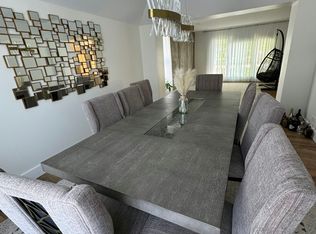
Get ready to be impressed by this 5 bed, 3.5 bath Bolingbrook home! From the moment that you step inside into the bright and airy entryway with a cathedral ceiling and gleaming wood laminate floors, you are sure to fall in love! To the right of the entrance is a formal living room. Across the hall is the formal dining room with a large bay window. The ideal spot to entertain! Just past the dining room is the large family room with oversized windows which drench the space in natural light! A brick fireplace is the perfect focal point. Just past the family room is the spacious eat-in kitchen fully remodeled in 2023. Truly a chef's dream with modern white cabinets, stainless steel appliances, and stunning granite countertops! A conveniently located laundry room with garage access, and powder room nicely round out this level. Head upstairs to the primary bedroom suite, the perfect space to unwind at the end of the day! Featuring high ceilings, abundant closet space, and an esuite bath with double vanity and soaking tub. There are 3 additional nicely-sized bedrooms and a full bath on the second floor. Downstairs you will find a large finished recreation room with ample space for a play-room, home theater, or gym. The possibilities are endless!!! There is also a 5th bedroom and another full bath on this level. Outside there is an expansive deck overlooking the private, fully fenced backyard. Plenty of space to enjoy the outdoors! Updates include: Fresh drains in the backyard and NEW sump pump with battery backup. Just minutes from Boughton Rd, dining, shopping and entertainment. Schedule your tour today!
Closed
$515,000
12 Pennsbury Ct, Bolingbrook, IL 60440
5beds
2,397sqft
Single Family Residence
Built in 1993
0.3 Acres Lot
$541,400 Zestimate®
$215/sqft
$3,832 Estimated rent
Home value
$541,400
$498,000 - $590,000
$3,832/mo
Zestimate® history
Owner options
List your home for rent
$3,832/mo
Rent Zestimate®
Find your next renter with Zillow Rental Manager. Plus, with online applications, you can quickly screen prospective tenants – for free.
$3,832/mo
Rent Zestimate®
Refinance and save
$3,734/mo
Est. payment
Refinancing to a lower rate could help reduce your monthly payments and save thousands over the life of the loan.
$3,734/mo
Est. payment
Explore your selling options
Work with a Zillow partner agent
Leverage their expertise and Zillow's premium Showcase listings to get your home seen by more buyers.
Get startedList with your own agent
Get your home in front of millions of buyers by listing it on Zillow.
Learn how to do itSell it yourself
Take full control of how buyers see your home on Zillow by listing For Sale by Owner (FSBO).
List your homeWhat's special
Brick fireplaceFinished recreation roomGarage accessPrimary bedroom suiteAbundant closet spaceOversized windowsLarge family room
Zillow last checked:
Listing updated:
Listed by:
Elizabeth Behling 224-699-5002,
Redfin Corporation
Bought with:
Luke Keating
Dream Town Real Estate
Source: MRED as distributed by MLS GRID,MLS#: 12311681
Facts & features
Interior
Bedrooms & bathrooms
- Bedrooms: 5
- Bathrooms: 4
- Full bathrooms: 3
- 1/2 bathrooms: 1
Rooms
- Room types: Bedroom 5, Office, Recreation Room, Foyer
Primary bedroom
- Features: Flooring (Carpet), Bathroom (Full)
- Level: Second
- Area: 216 Square Feet
- Dimensions: 12X18
Bedroom 2
- Features: Flooring (Carpet)
- Level: Second
- Area: 156 Square Feet
- Dimensions: 12X13
Bedroom 3
- Features: Flooring (Carpet)
- Level: Second
- Area: 120 Square Feet
- Dimensions: 12X10
Bedroom 4
- Features: Flooring (Carpet)
- Level: Second
- Area: 168 Square Feet
- Dimensions: 12X14
Bedroom 5
- Features: Flooring (Carpet)
- Level: Basement
- Area: 143 Square Feet
- Dimensions: 11X13
Dining room
- Features: Flooring (Wood Laminate)
- Level: Main
- Area: 168 Square Feet
- Dimensions: 14X12
Family room
- Features: Flooring (Wood Laminate)
- Level: Main
- Area: 312 Square Feet
- Dimensions: 13X24
Foyer
- Features: Flooring (Wood Laminate)
- Level: Main
- Area: 117 Square Feet
- Dimensions: 9X13
Kitchen
- Features: Kitchen (Eating Area-Table Space), Flooring (Vinyl)
- Level: Main
- Area: 360 Square Feet
- Dimensions: 20X18
Laundry
- Features: Flooring (Vinyl)
- Level: Main
- Area: 48 Square Feet
- Dimensions: 6X8
Living room
- Features: Flooring (Wood Laminate)
- Level: Main
- Area: 216 Square Feet
- Dimensions: 12X18
Office
- Features: Flooring (Wood Laminate)
- Level: Main
- Area: 144 Square Feet
- Dimensions: 12X12
Recreation room
- Features: Flooring (Carpet)
- Level: Basement
- Area: 816 Square Feet
- Dimensions: 34X24
Heating
- Natural Gas, Forced Air
Cooling
- Central Air
Appliances
- Included: Double Oven, Refrigerator
- Laundry: Main Level, Laundry Closet, Sink
Features
- Cathedral Ceiling(s), 1st Floor Bedroom
- Flooring: Hardwood
- Basement: Finished,Full
- Number of fireplaces: 1
- Fireplace features: Wood Burning, Attached Fireplace Doors/Screen, Gas Log, Gas Starter, Family Room
Interior area
- Total structure area: 0
- Total interior livable area: 2,397 sqft
Property
Parking
- Total spaces: 2
- Parking features: Garage Door Opener, On Site, Garage Owned, Attached, Garage
- Attached garage spaces: 2
- Has uncovered spaces: Yes
Accessibility
- Accessibility features: No Disability Access
Features
- Stories: 2
- Patio & porch: Deck
Lot
- Size: 0.3 Acres
Details
- Parcel number: 1202082070320000
- Special conditions: None
Construction
Type & style
- Home type: SingleFamily
- Property subtype: Single Family Residence
Materials
- Vinyl Siding, Brick
Condition
- New construction: No
- Year built: 1993
- Major remodel year: 2020
Utilities & green energy
- Sewer: Public Sewer
- Water: Lake Michigan
Community & HOA
HOA
- Services included: None
Location
- Region: Bolingbrook
Financial & listing details
- Price per square foot: $215/sqft
- Tax assessed value: $496,845
- Annual tax amount: $13,679
- Date on market: 3/14/2025
- Listing terms: Conventional
- Ownership: Fee Simple
Price history
| Date | Event | Price |
|---|---|---|
| 4/16/2025 | Sold | $515,000-4.6%$215/sqft |
Source:  MRED as distributed by MLS GRID #12311681 Report a problem MRED as distributed by MLS GRID #12311681 Report a problem | ||
| 3/21/2025 | Pending sale | $539,900$225/sqft |
Source: MRED as distributed by MLS GRID #12311681 Report a problem | ||
| 3/21/2025 | Contingent | $539,900$225/sqft |
Source: MRED as distributed by MLS GRID #12311681 Report a problem | ||
| 3/14/2025 | Listed for sale | $539,900+15.6%$225/sqft |
Source: MRED as distributed by MLS GRID #12311681 Report a problem | ||
| 3/29/2022 | Sold | $467,000+8.6%$195/sqft |
Source: MRED as distributed by MLS GRID #11337421 Report a problem | ||
| 3/7/2022 | Pending sale | $430,000$179/sqft |
Source: MRED as distributed by MLS GRID #11337421 Report a problem | ||
| 3/3/2022 | Listed for sale | $430,000+31.5%$179/sqft |
Source: MRED as distributed by MLS GRID #11337421 Report a problem | ||
| 2/28/2019 | Sold | $327,000-3.4%$136/sqft |
Source: Public Record Report a problem | ||
| 1/18/2019 | Pending sale | $338,500$141/sqft |
Source: eXp Realty #10044936 Report a problem | ||
| 11/29/2018 | Price change | $338,500-0.1%$141/sqft |
Source: eXp Realty #10044936 Report a problem | ||
| 11/2/2018 | Price change | $339,000-1.5%$141/sqft |
Source: eXp Realty #10044936 Report a problem | ||
| 10/5/2018 | Price change | $344,000-1%$144/sqft |
Source: eXp Realty #10044936 Report a problem | ||
| 9/11/2018 | Price change | $347,500-0.7%$145/sqft |
Source: eXp Realty #10044936 Report a problem | ||
| 8/8/2018 | Listed for sale | $349,900$146/sqft |
Source: eXp Realty #10044936 Report a problem | ||
Public tax history
| Year | Property taxes | Tax assessment |
|---|---|---|
| 2024 | $14,557 +6.4% | $165,615 +11.1% |
| 2023 | $13,679 +7.8% | $149,014 +10.9% |
| 2022 | $12,686 +5.3% | $134,344 +6.9% |
| 2021 | $12,042 +3.1% | $125,614 +3.4% |
| 2020 | $11,681 +3.2% | $121,484 +5% |
| 2019 | $11,318 +8.1% | $115,699 +8.3% |
| 2018 | $10,474 +4.9% | $106,838 +5.5% |
| 2017 | $9,985 +2.9% | $101,268 +5% |
| 2016 | $9,708 +1.1% | $96,400 +4.2% |
| 2015 | $9,600 | $92,500 |
| 2014 | $9,600 +3% | $92,500 |
| 2013 | $9,316 +8.9% | $92,500 |
| 2012 | $8,558 +14.7% | $92,500 |
| 2011 | $7,460 +11.1% | $92,500 |
| 2010 | $6,715 +5.5% | $92,500 |
| 2009 | $6,365 +6.3% | $92,500 |
| 2008 | $5,988 | $92,500 +4% |
| 2007 | -- | $88,900 |
| 2006 | $5,908 -4.9% | $88,900 |
| 2005 | $6,213 +10.2% | $88,900 +10.2% |
| 2004 | $5,639 +3.4% | $80,700 +4.7% |
| 2003 | $5,455 +8.6% | $77,100 +14.6% |
| 2002 | $5,024 -4.7% | $67,300 |
| 2001 | $5,270 +5.1% | $67,300 |
| 2000 | $5,015 | $67,300 |
Find assessor info on the county website
Neighborhood: 60440
Nearby homes
- $546,8004 bd3 ba2.7k sqft11 Pennsbury Ct, Bolingbrook, IL 60440Off Market
- $464,7004 bd2 ba2.3k sqft829 Brompton Cir, Bolingbrook, IL 60440Off Market
- $486,9004 bd2 ba2.3k sqft10 Pennsbury Ct, Bolingbrook, IL 60440Off Market
- $514,9005 bd3 ba2.4k sqft833 Brompton Cir, Bolingbrook, IL 60440Off Market
- $454,1004 bd2 ba2k sqft1 Pennsbury Ct, Bolingbrook, IL 60440Off Market
- $579,8004 bd2 ba2.9k sqft853 Barclay Dr, Bolingbrook, IL 60440Off Market
- $466,6004 bd2 ba2.3k sqft2 Pennsbury Ct, Bolingbrook, IL 60440Off Market
- $3-- bd-- ba-- sqftW Boughton Rd, Bolingbrook, IL 60440Off Market
Nearby schools
GreatSchools rating
- 6/10Jamie Mcgee Elementary SchoolGrades: K-5Distance: 0.6 mi
- 9/10Jane Addams Middle SchoolGrades: 6-8Distance: 1.3 mi
- 8/10Bolingbrook High SchoolGrades: 9-12Distance: 1.6 mi
Schools provided by the listing agent
- Elementary: Jamie Mcgee Elementary School
- Middle: Jane Addams Middle School
- High: Bolingbrook High School
- District: 365U
Source: MRED as distributed by MLS GRID. This data may not be complete. We recommend contacting the local school district to confirm school assignments for this home.
Get a cash offer in 3 minutes
Find out how much your home could sell for in as little as 3 minutes with a no-obligation cash offer.
Estimated market value
$541,400
Get a cash offer in 3 minutes
Find out how much your home could sell for in as little as 3 minutes with a no-obligation cash offer.
Estimated market value
$541,400
- Illinois
- Will County
- Bolingbrook
- 60440
- 12 Pennsbury Ct
Nearby cities
Nearby zip codes
Other Bolingbrook Topics
