Skip main navigation
Off market
  • $3,807,100

    12 Penwood Rd, Bedford Corners, NY 10549

    5beds
    6,400sqft
    SingleFamily
    Built in 2003
    4.83 Acres Lot
    $3,807,100 Zestimate®
    $595/sqft
    $17,075 Estimated rent

    Home value

    $3,807,100

    $3.31M - $4.38M

    $17,075/mo

    Zestimate® history
    Loading
    Loading...

    Owner options

    List your home for rent

    $17,075/mo

    Rent Zestimate®

    Find your next renter with Zillow Rental Manager. Plus, with online applications, you can quickly screen prospective tenants – for free.

    Learn more

    $17,075/mo

    Rent Zestimate®

    Refinance and save

    $21,576/mo

    Est. payment

    Refinancing to a lower rate could help reduce your monthly payments and save thousands over the life of the loan.

    See today's rates

    $21,576/mo

    Est. payment

    Explore your selling options

    Work with a Zillow partner agent

    Leverage their expertise and Zillow's premium Showcase listings to get your home seen by more buyers.

    Get started

    List with your own agent

    Get your home in front of millions of buyers by listing it on Zillow.

    Learn how to do it

    Sell it yourself

    Take full control of how buyers see your home on Zillow by listing For Sale by Owner (FSBO).

    List your home

    What's special

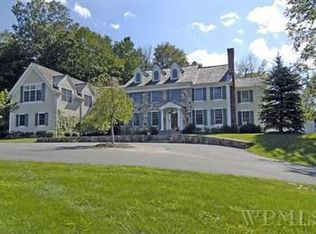
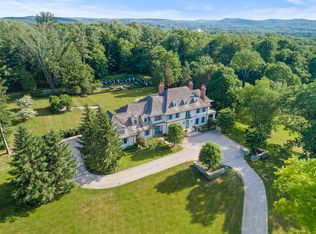
    The arrival of the most beautiful & remarkably designed colonial home, in the desirable gated enclave of Penwood is waiting for you. A private tree-lined driveway leads you to your turn key home.Upscale, perfect open flow floor plan. All rooms are perfectly & generously proportioned. Abundance of natural light shines through the large windows & brightens every room.Gorgeous walnut stained wood floors exude a modern aura while the french doors, custom built ins and modern moldings offer classic touches. Master bdrm suite w/ sitting room, new spa bathroom oasis-steam shower & European style free standing soaking tub. All other bedrooms are en suite.Ideal for entertaining in/out. Large stone terrace w/ outdoor fireplace.Opportunity to customize an in ground pool. 3 yr young Roof. Moments to train and is less than 50 minutes to NYC. Close proximity to great restaurants, shopping, schools, parks, airport & golf courses.

    This property is off market, which means it's not currently listed for sale or rent on Zillow. This may be different from what's available on other websites or public sources.
    Facts & features

    Interior

    Bedrooms & bathrooms
    • Bedrooms: 5
    • Bathrooms: 6
    • Full bathrooms: 5
    • 1/2 bathrooms: 1
    Heating
    • Forced air, Other
    Cooling
    • Central
    Appliances
    • Included: Dishwasher, Dryer, Refrigerator, Washer
    Features
    • Flooring: Other
    • Has fireplace: Yes
    Interior area
    • Total interior livable area: 6,400 sqft

    Property

    Parking
    • Total spaces: 3
    • Parking features: Garage - Attached
    Features
    • Exterior features: Other
    Lot
    • Size: 4.83 Acres
    Details
    • Parcel number: 55200083512

    Construction

    Type & style
    • Home type: SingleFamily
    • Architectural style: Colonial
    Materials
    • Stone
    • Roof: Other
    Condition
    • Year built: 2003

    Community & neighborhood

    Location
    • Region: Bedford Corners

    HOA & financial

    HOA
    • Has HOA: Yes
    • HOA fee: $500 monthly

    Other

    Other facts
    • Amenities: Close to School, Close to Shops, Master Bath, Privacy, Close to Bus, Close to Railroad, Close to Park, Eat in Kitchen, Powder Room, Foyer, Pantry, Laundry Room/Private
    • Parking: Driveway
    • Property Type: Single Family
    • Status: Active
    • Style: Estate
    • Siding Description: Shingle
    • Garbage: Private
    • Heating Type: Hydro Air
    • Sq Ft Source: Municipality
    • Post Office: Bedford Corners
    • Attic Description: Pull Stairs
    • Lot Description: Level, Partly Wooded
    • Water Description: Drilled Well
    • Year Built Exception: Actual
    • Hotwater: Indirect Tank
    • Hoa Fee Includes: Other/See Remarks
    • Tax Source: Municipality
    • Tax Year: 2018
    • Included: Light Fixtures, Oven/Range, Chandelier(s)
    • Sewer Description: Septic
    • Construction Description: Stone
    • Add Fee Frequency: Quarterly
    • Additional Fee Des: HOA
    • Additional Fees Amt: 1500.00
    • Tax Amount: 49130

    Price history

    DateEventPrice
    10/11/2019Sold$1,742,500-8%$272/sqft
    Source: OneKey® MLS as distributed by MLS GRID #H4900401 Report a problem
    8/26/2019Pending sale$1,895,000$296/sqft
    Source: Julia B Fee Sotheby's International Realty #4900401 Report a problem
    7/5/2019Price change$1,895,000-9.5%$296/sqft
    Source: Julia B Fee Sotheby's International Realty #4900401 Report a problem
    5/21/2019Price change$2,095,000-8.5%$327/sqft
    Source: Julia B Fee Sotheby's International Realty #4900401 Report a problem
    1/4/2019Listed for sale$2,290,000-4.6%$358/sqft
    Source: Julia B Fee Sothebys Int. Rlty #4900401 Report a problem
    10/23/2018Listing removed$2,400,000$375/sqft
    Source: Julia B Fee Sotheby's International Realty #4818852 Report a problem
    6/18/2018Price change$2,400,000-5.9%$375/sqft
    Source: Julia B Fee Sotheby's International Realty #4818852 Report a problem
    5/1/2018Listed for sale$2,550,000-1.7%$398/sqft
    Source: Julia B Fee Sothebys Int. Rlty #4818852 Report a problem
    8/7/2017Listing removed$2,595,000$405/sqft
    Source: Julia B Fee Sotheby's International Realty #4643230 Report a problem
    6/26/2017Price change$2,595,000-3.7%$405/sqft
    Source: Julia B Fee Sotheby's International Realty #4643230 Report a problem
    3/17/2017Price change$2,695,000-3.6%$421/sqft
    Source: Julia B Fee Sotheby's International Realty #4643230 Report a problem
    10/17/2016Listed for sale$2,795,000+55.3%$437/sqft
    Source: Julia B Fee Sothebys Int. Rlty #4643230 Report a problem
    7/8/2016Sold$1,800,000+28.6%$281/sqft
    Source: OneKey® MLS as distributed by MLS GRID #H4542332 Report a problem
    10/5/2015Listing removed$1,400,000$219/sqft
    Source: Coldwell Banker Residential Brokerage - Bedford New York Office #4542332 Report a problem
    9/17/2015Price change$1,400,000-39%$219/sqft
    Source: Coldwell Banker Residential Brokerage - Bedford New York Office #4542332 Report a problem
    1/13/2015Price change$2,295,000-1.3%$359/sqft
    Source: Coldwell Banker Residential Brokerage - Bedford New York Office #4501113 Report a problem
    12/19/2014Price change$2,325,000-15.5%$363/sqft
    Source: Coldwell Banker Residential Brokerage - Bedford New York Office #4404471 Report a problem
    9/30/2014Price change$2,750,000-8.2%$430/sqft
    Source: Coldwell Banker Residential Brokerage - Bedford New York Office #4404471 Report a problem
    6/19/2014Price change$2,995,000-10.6%$468/sqft
    Source: Coldwell Banker Residential Brokerage - Bedford New York Office #4404471 Report a problem
    4/22/2014Price change$3,350,000-1.3%$523/sqft
    Source: Coldwell Banker Residential Brokerage - Bedford New York Office #4404471 Report a problem
    2/6/2014Listed for sale$3,395,000$530/sqft
    Source: Houlihan Lawrence #3402176 Report a problem

    Public tax history

    YearProperty taxesTax assessment
    2025-- $256,025
    2024-- $256,025
    2023-- $256,025
    2022-- $256,025 +11.9%
    2021-- $228,730 +1.7%
    2020-- $225,000
    2019-- $225,000
    2018-- $225,000
    2017-- $225,000
    2016-- $225,000
    2015-- $225,000
    2014-- $225,000
    2013-- $225,000
    2012-- $225,000
    2011-- $225,000
    2010-- $225,000
    2009-- $225,000 -18.7%
    2008-- $276,900
    2007-- $276,900
    2006-- $276,900
    2005-- $276,900
    2004-- $276,900
    2003-- $276,900

    Find assessor info on the county website

    Neighborhood: 10549

    Nearby schools

    GreatSchools rating
    Schools provided by the listing agent
    • Elementary: Mount Kisco
    • Middle: Fox Lane
    • High: Fox Lane
    • District: Bedford

    Source: The MLS. This data may not be complete. We recommend contacting the local school district to confirm school assignments for this home.