Skip main navigation
Off market
  • Price Unknown

    12 Pepperidge Court #12, Simsbury, CT 06070

    2beds
    1,226sqft
    Condominium, Townhouse
    Built in 1982
    -- sqft lot
    $-- Zestimate®
    $--/sqft
    $2,512 Estimated rent

    Home value

    Not available

    Estimated sales range

    Not available

    $2,512/mo

    Zestimate® history
    Loading
    Loading...

    Owner options

    List your home for rent

    $2,512/mo

    Rent Zestimate®

    Find your next renter with Zillow Rental Manager. Plus, with online applications, you can quickly screen prospective tenants – for free.

    Learn more

    $2,512/mo

    Rent Zestimate®

    Refinance and save

    $455/mo

    Est. payment

    Refinancing to a lower rate could help reduce your monthly payments and save thousands over the life of the loan.

    See today's rates

    $455/mo

    Est. payment

    Explore your selling options

    Work with a Zillow partner agent

    Leverage their expertise and Zillow's premium Showcase listings to get your home seen by more buyers.

    Get started

    List with your own agent

    Get your home in front of millions of buyers by listing it on Zillow.

    Learn how to do it

    Sell it yourself

    Take full control of how buyers see your home on Zillow by listing For Sale by Owner (FSBO).

    List your home

    What's special

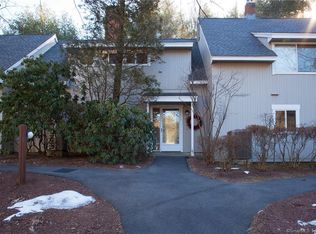
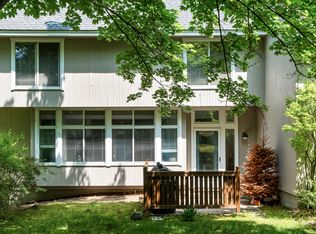
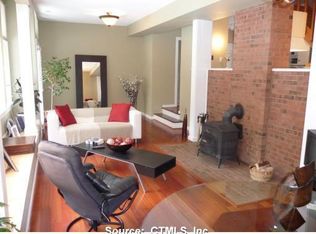
    ***MULTIPLE OFFERS IN***HIGHEST & BEST DUE BY FRIDAY MARCH 11 BY 1PM***Meticulous!!! Pride of ownership is everywhere you turn... Only connected on one side, and nestled in a lightly wooded area, this unit feels more like a single family home than the typical condo. The main level has an open floor plan that flows beautifully with the kitchen open to the large living room/dining area. The efficient electric heat pump (replaced in 2012 and serviced yearly,) only costs the seller approx $175 per month on a payment plan, so no need to rely on fossil fuels. A wood burning stove also provides an alternate heat source if desired. New hot water heater, new roof in 2016, custom blinds, and the home has CENTRAL AIR. There are 2 primary bedrooms, each with a FULL bathroom, closet space and plenty of sunlight! There is a detached garage with parking in front of it, 2 exterior storage units, trash & snow removal and grounds maintenance included in HOA fee. PETS ARE ALLOWED (check with assoc. for details.) Stratton Forest State Park Trail is behind the complex, along with shops, restaurants, golf and top rated schools close by. Something for everyone!

    This property is off market, which means it's not currently listed for sale or rent on Zillow. This may be different from what's available on other websites or public sources.
    Zillow last checked:

    Listing updated:

    Listed by:

    Tracy S. Wagner 860-748-6258,

    Rockoff Realty 860-882-9598

    Bought with:

    Scott Zielinski, RES.0814468

    eXp Realty

    Source: Smart MLS,MLS#: 170471872MLS Logo

    Facts & features

    Interior

    Bedrooms & bathrooms
    • Bedrooms: 2
    • Bathrooms: 3
    • Full bathrooms: 2
    • 1/2 bathrooms: 1
    Primary bedroom
    • Features: Full Bath, Tub w/Shower, Wall/Wall Carpet
    • Level: Upper
    Primary bedroom
    • Features: Full Bath, Stall Shower, Wall/Wall Carpet
    • Level: Upper
    Bathroom
    • Level: Main
    Dining room
    • Features: Combination Liv/Din Rm
    • Level: Main
    Kitchen
    • Level: Main
    Living room
    • Features: Combination Liv/Din Rm
    • Level: Main
    Heating
    • Heat Pump, Electric
    Cooling
    • Central Air
    Appliances
    • Included: Oven/Range, Refrigerator, Dishwasher, Washer, Dryer, Water Heater
    • Laundry: Main Level
    Features
    • Open Floorplan
    • Basement: None
    • Attic: Access Via Hatch
    • Number of fireplaces: 1
    • Common walls with other units/homes: End Unit
    Interior area
    • Total structure area: 1,226
    • Total interior livable area: 1,226 sqft
    • Finished area above ground: 1,226

    Property

    Parking
    • Total spaces: 1
    • Parking features: Detached, Unassigned
    • Garage spaces: 1
    Features
    • Stories: 2
    • Patio & porch: Patio
    Lot
    • Features: Level, Few Trees
    Details
    • Parcel number: 701947
    • Zoning: R-15

    Construction

    Type & style
    • Home type: Condo
    • Architectural style: Townhouse
    • Property subtype: Condominium, Townhouse
    • Attached to another structure: Yes
    Materials
    • Wood Siding
    Condition
    • New construction: No
    • Year built: 1982

    Utilities & green energy

    • Sewer: Public Sewer
    • Water: Public

    Community & neighborhood

    Community
    • Community features: Golf, Health Club, Library, Medical Facilities, Park, Shopping/Mall
    Location
    • Region: Simsbury

    HOA & financial

    HOA
    • Has HOA: Yes
    • HOA fee: $455 monthly
    • Amenities included: Management
    • Services included: Maintenance Grounds, Trash, Snow Removal, Road Maintenance

    Price history

    DateEventPrice
    4/21/2022Sold$212,000+11.6%$173/sqft
    Source: Smart MLS #170471872 Report a problem
    3/8/2022Listed for sale$189,900$155/sqft
    Source: Smart MLS #170471872 Report a problem

    Public tax history

    Tax history is unavailable.

    Neighborhood: Simsbury Center

    Nearby schools

    GreatSchools rating
    Schools provided by the listing agent
    • Elementary: Central
    • Middle: Henry James
    • High: Simsbury

    Source: Smart MLS. This data may not be complete. We recommend contacting the local school district to confirm school assignments for this home.