Skip main navigation
Closed
  • Listed by: Coldwell Banker Islands Realty
    Bought with: BHHS Vermont Realty Group/S Burlington
    $965,000

    12 Phelps Lane, South Hero, VT 05486

    3beds
    2,414sqft
    Single Family Residence
    Built in 1994
    4.01 Acres Lot
    $1,007,900 Zestimate®
    $400/sqft
    $3,912 Estimated rent

    Home value

    $1,007,900

    $947,000 - $1.07M

    $3,912/mo

    Zestimate® history
    Loading
    Loading...

    Owner options

    List your home for rent

    $3,912/mo

    Rent Zestimate®

    Find your next renter with Zillow Rental Manager. Plus, with online applications, you can quickly screen prospective tenants – for free.

    Learn more

    $3,912/mo

    Rent Zestimate®

    Refinance and save

    $5,173/mo

    Est. payment

    Refinancing to a lower rate could help reduce your monthly payments and save thousands over the life of the loan.

    See today's rates

    $5,173/mo

    Est. payment

    Explore your selling options

    Work with a Zillow partner agent

    Leverage their expertise and Zillow's premium Showcase listings to get your home seen by more buyers.

    Get started

    List with your own agent

    Get your home in front of millions of buyers by listing it on Zillow.

    Learn how to do it

    Sell it yourself

    Take full control of how buyers see your home on Zillow by listing For Sale by Owner (FSBO).

    List your home

    What's special

    Gas fireplacePost and beam barnScreened - in porchCathedral ceilingsVaulted ceilingsCherry wood floorsGym space
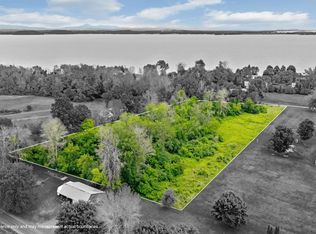
    This attractive three-bedroom upgraded home situated on 4.01 beautifully landscaped acres boasts a post and beam barn, beautiful gardens, and an in-ground pool in the desirable town of South Hero. Home updates include solar panels, newly re-stained deck and siding, new asphalt driveway and much more. The open main living area features cherry wood floors and a well-equipped kitchen with stunning large Iranian jungle green granite island and Kitchen Aid gas range. Off the main living space, a spacious family room awaits with cathedral ceilings, slate tile floors, gas fireplace, and built-ins. The first-floor bathroom was remodeled from a half bath to a luxurious full bathroom featuring an oversized soaking tub and marble-tiled shower. The renovated basement provides additional living and gym space. Upstairs are three bedrooms all with new carpet, vaulted ceilings, and custom closets, with two bedrooms even offering lofts! Wake up to views of Lake Champlain from the primary bedroom. The backyard oasis includes a pool, deck with pergola, and screened-in porch surrounded by gorgeous landscaping. Relax in the recently installed 4-person Wi-Fi-controlled barrel sauna with a HUUM Drop heater. A 700sf barn awaits equestrian enthusiasts with three stalls, dressage court and a fenced paddock. With its own utilities, the barn can fit whatever needs you have. The property is minutes from Apple Island Marina and just 25 minutes to Burlington, VT. Don’t miss out–schedule a viewing today!

    Zillow last checked:

    Listing updated:

    Listed by:

    Evan Potvin,

    Coldwell Banker Islands Realty 802-372-5777

    Bought with:

    Robbi Handy Holmes

    BHHS Vermont Realty Group/S Burlington

    Source: PrimeMLS,MLS#: 4989561MLS Logo

    Facts & features

    Interior

    Bedrooms & bathrooms
    • Bedrooms: 3
    • Bathrooms: 2
    • Full bathrooms: 2
    Heating
    • Propane, Radiant, Gas Stove
    Cooling
    • Other
    Appliances
    • Included: Dishwasher, Dryer, Gas Range, Refrigerator, Washer, Exhaust Fan
    • Laundry: In Basement
    Features
    • Cathedral Ceiling(s), Ceiling Fan(s), Dining Area, Kitchen Island, Kitchen/Living, Natural Woodwork, Sauna, Soaking Tub
    • Flooring: Carpet, Hardwood, Tile, Vinyl Plank
    • Windows: Blinds
    • Basement: Finished,Insulated,Interior Stairs,Storage Space,Interior Access,Interior Entry
    • Number of fireplaces: 2
    • Fireplace features: Gas, 2 Fireplaces
    Interior area
    • Total structure area: 2,414
    • Total interior livable area: 2,414 sqft
    • Finished area above ground: 1,686
    • Finished area below ground: 728

    Property

    Parking
    • Total spaces: 2
    • Parking features: Paved, Auto Open, Direct Entry, Garage, Attached
    • Garage spaces: 2
    Accessibility
    • Accessibility features: 1st Floor Full Bathroom, 1st Floor Hrd Surfce Flr, Bathroom w/Tub, Paved Parking
    Features
    • Levels: Two
    • Stories: 2
    • Patio & porch: Screened Porch
    • Exterior features: Deck, Garden, Sauna
    • Has private pool: Yes
    • Pool features: In Ground
    • Has view: Yes
    • View description: Water
    • Has water view: Yes
    • Water view: Water
    • Waterfront features: Island
    • Body of water: Lake Champlain
    • Frontage length: Road frontage: 276
    Lot
    • Size: 4.01 Acres
    • Features: Country Setting, Field/Pasture, Landscaped, Level, Rural
    Details
    • Additional structures: Barn(s), Stable(s)
    • Parcel number: 60318910672
    • Zoning description: Residential

    Construction

    Type & style
    • Home type: SingleFamily
    • Architectural style: Contemporary
    • Property subtype: Single Family Residence
    Materials
    • Wood Frame, Shake Siding, Wood Siding
    • Foundation: Concrete
    • Roof: Standing Seam
    Condition
    • New construction: No
    • Year built: 1994

    Utilities & green energy

    • Electric: Circuit Breakers
    • Sewer: Mound Septic, Septic Tank
    • Utilities for property: Cable, Propane, Underground Utilities

    Community & neighborhood

    Security
    • Security features: Smoke Detector(s)
    Location
    • Region: South Hero

    Other

    Other facts
    • Road surface type: Gravel

    Price history

    DateEventPrice
    5/23/2024Sold$965,000+1.7%$400/sqft
    Source: PrimeMLS #4989561 Report a problem
    4/9/2024Contingent$949,000$393/sqft
    Source: PrimeMLS #4989561 Report a problem
    3/29/2024Listed for sale$949,000+74.1%$393/sqft
    Source: PrimeMLS #4989561 Report a problem
    9/26/2018Sold$545,000$226/sqft
    Source: PrimeMLS #4701294 Report a problem
    7/2/2018Pending sale$545,000$226/sqft
    Source: Keller Williams Realty Green Mountain Properties #4701294 Report a problem
    6/19/2018Listed for sale$545,000$226/sqft
    Source: KW Vermont #4701294 Report a problem

    Public tax history

    YearProperty taxesTax assessment
    2024-- $448,900
    2023-- $448,900
    2022-- $448,900
    2021-- $448,900
    2020-- $448,900
    2019-- $448,900 +19.7%
    2018-- $375,100
    2017-- $375,100
    2016-- $375,100 +9900%
    2015-- $3,751 +1%
    2014-- $3,715 -8.7%
    2013-- $4,071
    2012-- $4,071
    2011-- $4,071
    2010-- $4,071
    2009-- $4,071 +1%
    2008-- $4,031 +120.8%
    2007-- $1,826
    2006-- $1,826

    Find assessor info on the county website

    Neighborhood: 05486

    Nearby schools

    GreatSchools rating
    Schools provided by the listing agent
    • Elementary: Folsom Comm Ctr
    • Middle: Folsom Ed. and Community Ctr
    • District: Grand Isle School District

    Source: PrimeMLS. This data may not be complete. We recommend contacting the local school district to confirm school assignments for this home.

    Get pre-qualified for a loan
    At Zillow Home Loans, we can pre-qualify you in as little as 5 minutes with no impact to your credit score.

    An equal housing lender. NMLS #10287.

    Sell for more on Zillow
    Get a Zillow Showcase℠ listing at no additional cost and you could sell for .
    $1,007,900
    2% more
    +$20,158
    With Zillow Showcase(estimated)
    $1,028,058