Skip main navigation
Sold for $1,325,000
  • $1,325,000

    12 Phoebes Close, Orleans, MA 02653

    4beds
    3,431sqft
    Single Family Residence
    Built in 2000
    0.98 Acres Lot
    $1,344,200 Zestimate®
    $386/sqft
    $5,659 Estimated rent

    Home value

    $1,344,200

    $1.21M - $1.49M

    $5,659/mo

    Zestimate® history
    Loading
    Loading...

    Owner options

    List your home for rent

    $5,659/mo

    Rent Zestimate®

    Find your next renter with Zillow Rental Manager. Plus, with online applications, you can quickly screen prospective tenants – for free.

    Learn more

    $5,659/mo

    Rent Zestimate®

    Refinance and save

    $6,275/mo

    Est. payment

    Refinancing to a lower rate could help reduce your monthly payments and save thousands over the life of the loan.

    See today's rates

    $6,275/mo

    Est. payment

    Explore your selling options

    Work with a Zillow partner agent

    Leverage their expertise and Zillow's premium Showcase listings to get your home seen by more buyers.

    Get started

    List with your own agent

    Get your home in front of millions of buyers by listing it on Zillow.

    Learn how to do it

    Sell it yourself

    Take full control of how buyers see your home on Zillow by listing For Sale by Owner (FSBO).

    List your home

    What's special

    Stone fireplaceAdding a poolBright kitchenExpansive backyardInviting open layoutOutdoor entertaining areasSpacious primary suite
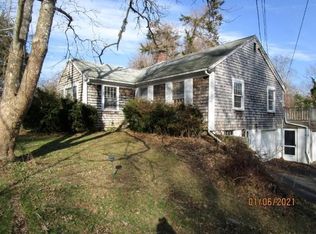
    A Hidden Gem Near Skaket BeachNestled at the end of a peaceful lane in Orleans, 12 Phoebe's Close offers a rare combination of privacy, charm, and convenience. Surrounded by stone walls, mature gardens, and visiting songbirds, this serene retreat feels worlds away yet sits less than a mile from Skaket Beach and downtown.The main level features an inviting open layout with a bright kitchen and dining area, complete with a walk-in pantry for effortless storage. The living room's stone fireplace sets a cozy tone, while the adjoining office provides an ideal spot for work or creativity. Upstairs, the spacious primary suite includes two walk-in closets and a private bath, joined by two additional bedrooms and a full bath for family or guests.A separate entrance leads to an unfinished one-bedroom guest or rental suite--designed with its own bath and kitchen/living space, with appliances and flooring already on hand to complete the vision.Outside, the expansive backyard offers endless possibilities, from adding a pool to creating outdoor entertaining areas surrounded by natural beauty. The Rail Trail just down the road and Skaket Beach minutes away, this home is perfect.

    Zillow last checked:

    Listing updated:

    Listed by:

    Leighton Team 508-896-1222,

    Keller Williams Realty

    Bought with:

    Sherman L Baldwin, 9628467

    Kinlin Grover Compass

    Source: CCIMLS,MLS#: 22502856MLS Logo

    Facts & features

    Interior

    Bedrooms & bathrooms
    • Bedrooms: 4
    • Bathrooms: 4
    • Full bathrooms: 3
    • 1/2 bathrooms: 1
    • Main level bathrooms: 1
    Primary bedroom
    • Description: Flooring: Wood
    • Features: Walk-In Closet(s), Recessed Lighting, Closet
    • Level: Second
    Bedroom 2
    • Description: Flooring: Carpet
    • Features: Bedroom 2, Shared Full Bath, Closet
    • Level: Second
    Bedroom 3
    • Description: Flooring: Carpet
    • Features: Bedroom 3, Closet
    • Level: Second
    Bedroom 4
    • Features: Bedroom 4
    • Level: Second
    Primary bathroom
    • Features: Private Full Bath
    Dining room
    • Description: Flooring: Wood,Door(s): Sliding
    • Features: Dining Room
    • Level: First
    Kitchen
    • Description: Countertop(s): Granite,Flooring: Vinyl
    • Features: Recessed Lighting, Shared Half Bath, Pantry
    • Level: First
    Living room
    • Description: Fireplace(s): Wood Burning,Flooring: Wood,Door(s): Sliding
    • Features: Recessed Lighting, Living Room
    • Level: First
    Heating
    • Hot Water
    Cooling
    • Central Air
    Appliances
    • Included: Dishwasher, Washer, Refrigerator, Electric Range, Microwave, Electric Dryer
    • Laundry: Laundry Room, Built-Ins
    Features
    • Recessed Lighting, Pantry, Mud Room, Linen Closet, Interior Balcony
    • Flooring: Hardwood, Carpet, Tile, Vinyl
    • Doors: Sliding Doors
    • Basement: Bulkhead Access,Interior Entry,Full
    • Number of fireplaces: 1
    • Fireplace features: Wood Burning
    Interior area
    • Total structure area: 3,431
    • Total interior livable area: 3,431 sqft

    Property

    Parking
    • Total spaces: 5
    • Parking features: Garage - Attached, Open
    • Attached garage spaces: 2
    • Has uncovered spaces: Yes
    Features
    • Stories: 2
    • Entry location: First Floor
    • Patio & porch: Deck
    • Fencing: None, Partial
    Lot
    • Size: 0.98 Acres
    • Features: Bike Path, School, Medical Facility, House of Worship, Near Golf Course, Shopping, Cleared, Level, Cul-De-Sac
    Details
    • Parcel number: 321240
    • Zoning: R
    • Special conditions: Estate Sale

    Construction

    Type & style
    • Home type: SingleFamily
    • Architectural style: Cape Cod
    • Property subtype: Single Family Residence
    Materials
    • Clapboard
    • Foundation: Poured
    • Roof: Asphalt, Shingle
    Condition
    • Actual
    • New construction: No
    • Year built: 2000

    Utilities & green energy

    • Sewer: Septic Tank
    • Water: Well

    Community & neighborhood

    Location
    • Region: Orleans

    Other

    Other facts
    • Listing terms: Conventional

    Price history

    DateEventPrice
    5/7/2026Sold$1,325,000-11.6%$386/sqft
    Source: CCIMLS #22502856 Report a problem
    2/28/2026Pending sale$1,499,000$437/sqft
    Source: CCIMLS #22502856 Report a problem
    11/18/2025Price change$1,499,000-6.3%$437/sqft
    Source: CCIMLS #22502856 Report a problem
    10/29/2025Listed for sale$1,600,000$466/sqft
    Source: MLS PIN #73389207 Report a problem
    6/17/2025Listing removed$1,600,000$466/sqft
    Source: MLS PIN #73389207 Report a problem
    6/11/2025Listed for sale$1,600,000$466/sqft
    Source: CCIMLS #22502856 Report a problem

    Public tax history

    YearProperty taxesTax assessment
    2025$7,336 +3.6%$1,175,600 +6.4%
    2024$7,082 +11.2%$1,104,900 +8.1%
    2023$6,368 +18.7%$1,022,200 +49.4%
    2022$5,365 $684,300
    2021$5,365 +4.2%$684,300 +0.5%
    2020$5,150 +3.7%$681,200 +1.5%
    2019$4,967 +16.7%$671,200 +4.6%
    2018$4,255 +5.2%$641,800 +0.5%
    2017$4,044 -1.2%$638,900 +0.8%
    2016$4,094 +1.7%$633,700 +1.1%
    2015$4,025 +3.6%$627,000
    2014$3,887 +0.9%$627,000 -0.7%
    2013$3,852 -0.1%$631,500 -3.2%
    2012$3,857 +5.4%$652,600 -0.7%
    2011$3,661 -4.5%$657,300 -11.7%
    2010$3,834 +2.5%$744,400 -2.9%
    2009$3,741 +6.4%$766,600 -1.4%
    2008$3,516 +11.3%$777,800 +5.1%
    2007$3,159 +1.9%$739,900 -0.7%
    2006$3,101 +11.5%$745,400 +17.7%
    2005$2,780 -12.7%$633,200 -12.3%
    2004$3,184 +6.9%$722,100 +24.1%
    2003$2,978 +516.6%$581,700 +687.1%
    2001$483 $73,900

    Find assessor info on the county website

    Neighborhood: 02653

    Nearby schools

    GreatSchools rating
    Schools provided by the listing agent
    • District: Nauset

    Source: CCIMLS. This data may not be complete. We recommend contacting the local school district to confirm school assignments for this home.

    Get a cash offer in 3 minutes
    Find out how much your home could sell for in as little as 3 minutes with a no-obligation cash offer.
    Estimated market value
    $1,344,200
    Get a cash offer in 3 minutes
    Find out how much your home could sell for in as little as 3 minutes with a no-obligation cash offer.
    Estimated market value
    $1,344,200