Skip main navigation
Sold for $296,000
  • $296,000

    12 Pickersgill Sq, Owings Mills, MD 21117

    3beds
    2,035sqft
    Townhouse
    Built in 1979
    1,830 Square Feet Lot
    $333,400 Zestimate®
    $145/sqft
    $2,711 Estimated rent

    Home value

    $333,400

    $317,000 - $350,000

    $2,711/mo

    Zestimate® history
    Loading
    Loading...

    Owner options

    List your home for rent

    $2,711/mo

    Rent Zestimate®

    Find your next renter with Zillow Rental Manager. Plus, with online applications, you can quickly screen prospective tenants – for free.

    Learn more

    $2,711/mo

    Rent Zestimate®

    Refinance and save

    $1,978/mo

    Est. payment

    Refinancing to a lower rate could help reduce your monthly payments and save thousands over the life of the loan.

    See today's rates

    $1,978/mo

    Est. payment

    Explore your selling options

    Work with a Zillow partner agent

    Leverage their expertise and Zillow's premium Showcase listings to get your home seen by more buyers.

    Get started

    List with your own agent

    Get your home in front of millions of buyers by listing it on Zillow.

    Learn how to do it

    Sell it yourself

    Take full control of how buyers see your home on Zillow by listing For Sale by Owner (FSBO).

    List your home

    What's special

    Modern touchesFully-finished basementHalf bathTennis courtsClose to valley villageWorkshop areaHardwood floors
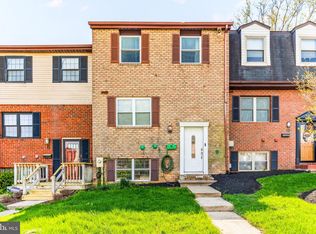
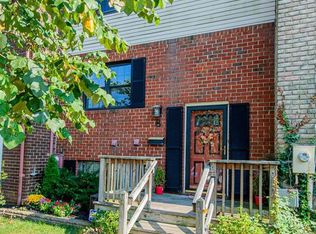

    ALL OFFERS DUE BY 10AM- MONDAY AUG.7th! Welcome to this exceptionally maintained townhome, offering charming details with modern touches throughout. Once inside, the main level includes a warm, inviting eat-in kitchen with a desk/work space, a sizable dining room/living room combo, perfect for entertaining, and a view overlooking your fully-fenced backyard area. Light-filled second floor with 3 bedrooms and 2 full bathrooms. Hardwood floors on 1st and 2nd levels. Fully-finished basement offers a half bath, storage, workout, or workshop area, and separate laundry room. Can be the perfect family/recreation room to play games, watch TV or even an ideal space to accommodate guests, with a fireplace leading to a newly done private rear patio, waiting for you to turn it into your own oasis. This home is conveniently located in the community of Queen Anne Village, with easy access to 695, and close to Valley Village, Woodholme Square, and Woodholme Center (Trader Joe’s Mod Pizza, Barnes & Noble, Chipotle, etc.) Community amenities include a pool, tennis courts and playground. HOA fee does include water bill, with the court offering plenty of parking. This is the home you don’t want to miss. Priced to Sell!!!

    Zillow last checked:

    Listing updated:

    Listed by:

    Cecilia Stillman-Klatt 443-540-3326,

    Cummings & Co. Realtors

    Bought with:

    Linda Cooper-Theriault, 63541

    Berkshire Hathaway HomeServices Homesale Realty

    Source: Bright MLS,MLS#: MDBC2074620MLS Logo

    Facts & features

    Interior

    Bedrooms & bathrooms
    • Bedrooms: 3
    • Bathrooms: 3
    • Full bathrooms: 2
    • 1/2 bathrooms: 1
    Basement
    • Area: 740
    Heating
    • Heat Pump, Electric
    Cooling
    • Central Air, Electric
    Appliances
    • Included: Microwave, Refrigerator, Oven/Range - Electric, Dryer, Washer, Electric Water Heater
    Features
    • Built-in Features, Ceiling Fan(s), Combination Dining/Living, Dining Area, Eat-in Kitchen, Kitchen - Country, Primary Bath(s), Bathroom - Tub Shower
    • Basement: Finished
    • Number of fireplaces: 1
    Interior area
    • Total structure area: 2,220
    • Total interior livable area: 2,035 sqft
    • Finished area above ground: 1,480
    • Finished area below ground: 555

    Property

    Parking
    • Parking features: Parking Lot
    Accessibility
    • Accessibility features: 2+ Access Exits
    Features
    • Levels: Three
    • Stories: 3
    • Pool features: Community
    Lot
    • Size: 1,830 Square Feet
    Details
    • Additional structures: Above Grade, Below Grade
    • Parcel number: 04031700014071
    • Zoning: RESIDENTIAL
    • Special conditions: Standard

    Construction

    Type & style
    • Home type: Townhouse
    • Architectural style: Contemporary
    • Property subtype: Townhouse
    Materials
    • Frame
    • Foundation: Permanent
    Condition
    • New construction: No
    • Year built: 1979

    Utilities & green energy

    • Sewer: Public Sewer
    • Water: Public

    Community & HOA

    Community
    • Subdivision: Queen Anne Village
    HOA
    • Has HOA: Yes
    • Amenities included: Pool, Tennis Court(s), Tot Lots/Playground
    • Services included: Water
    • HOA fee: $150 monthly
    • HOA name: QUEEN ANNE VILLAGE ASSOCIATION INC.
    Location
    • Region: Owings Mills

    Financial & listing details

    • Price per square foot: $145/sqft
    • Tax assessed value: $222,167
    • Annual tax amount: $3,828
    • Date on market: 8/3/2023
    • Listing agreement: Exclusive Agency
    • Listing terms: Cash,Conventional,FHA,VA Loan
    • Ownership: Fee Simple

    Price history

    DateEventPrice
    9/8/2023Sold$296,000-6%$145/sqft
    Source: Bright MLS #MDBC2074620 Report a problem
    8/7/2023Pending sale$315,000+6.8%$155/sqft
    Source: Bright MLS #MDBC2074620 Report a problem
    8/3/2023Listed for sale$295,000+7.3%$145/sqft
    Source: Bright MLS #MDBC2074620 Report a problem
    7/22/2021Sold$275,000+1.9%$135/sqft
    Source: Public Record Report a problem
    4/20/2021Pending sale$270,000+3.9%$133/sqft
    Source: Bright MLS #MDBC524496 Report a problem
    4/17/2021Price change$259,900-3.7%$128/sqft
    Source: Bright MLS #MDBC524496 Report a problem
    4/13/2021Pending sale$270,000+5.9%$133/sqft
    Source: Bright MLS #MDBC524496 Report a problem
    4/9/2021Listing removed$254,900$125/sqft
    Source: Bright MLS #MDBC524496 Report a problem
    4/5/2021Listed for sale$254,900$125/sqft
    Source: Bright MLS #MDBC524496 Report a problem

    Public tax history

    YearProperty taxesTax assessment
    2025$4,902 +64.5%$269,700 +9.7%
    2024$2,981 +10.7%$245,933 +10.7%
    2023$2,693 +12%$222,167 +12%
    2022$2,405 +5%$198,400 +5%
    2021$2,291 +5.2%$189,000 +5.2%
    2020$2,177 +5.5%$179,600 +5.5%
    2019$2,063 +2.2%$170,200 +2.2%
    2018$2,018 +2.3%$166,500 +2.3%
    2017$1,973 -17.3%$162,800 +2.3%
    2016$2,385 $159,100
    2015$2,385 $159,100
    2014$2,385 $159,100 -6.5%
    2013-- $170,100
    2012-- $170,100
    2011-- $170,100 -25.2%
    2010-- $227,510 +10.7%
    2009-- $205,500 +12%
    2008-- $183,490 +13.6%
    2007-- $161,480 +15.9%
    2006-- $139,330 +18.9%
    2005-- $117,180 +23.3%
    2004-- $95,030 +1.8%
    2003-- $93,380 +1.8%
    2002-- $91,730 +1.8%
    2001-- $90,080
    Find assessor info on the county website

    Neighborhood: 21117

    Nearby schools

    GreatSchools rating
    Schools provided by the listing agent
    • Elementary: Woodholme
    • District: Baltimore County Public Schools

    Source: Bright MLS. This data may not be complete. We recommend contacting the local school district to confirm school assignments for this home.

    Get a cash offer in 3 minutes
    Find out how much your home could sell for in as little as 3 minutes with a no-obligation cash offer.
    Estimated market value
    $333,400
    Get a cash offer in 3 minutes
    Find out how much your home could sell for in as little as 3 minutes with a no-obligation cash offer.
    Estimated market value
    $333,400