Skip main navigation
Sold for $430,000
  • $430,000

    12 Pilgrim Drive, Tolland, CT 06084

    3beds
    2,340sqft
    Single Family Residence
    Built in 1973
    1 Acres Lot
    $511,300 Zestimate®
    $184/sqft
    $3,124 Estimated rent

    Home value

    $511,300

    $486,000 - $537,000

    $3,124/mo

    Zestimate® history
    Loading
    Loading...

    Owner options

    List your home for rent

    $3,124/mo

    Rent Zestimate®

    Find your next renter with Zillow Rental Manager. Plus, with online applications, you can quickly screen prospective tenants – for free.

    Learn more

    $3,124/mo

    Rent Zestimate®

    Refinance and save

    $3,044/mo

    Est. payment

    Refinancing to a lower rate could help reduce your monthly payments and save thousands over the life of the loan.

    See today's rates

    $3,044/mo

    Est. payment

    Explore your selling options

    Work with a Zillow partner agent

    Leverage their expertise and Zillow's premium Showcase listings to get your home seen by more buyers.

    Get started

    List with your own agent

    Get your home in front of millions of buyers by listing it on Zillow.

    Learn how to do it

    Sell it yourself

    Take full control of how buyers see your home on Zillow by listing For Sale by Owner (FSBO).

    List your home

    What's special

    Garage doorsOpen floor planHome officeFloor to ceiling stoneBlue stone stepsProfessionally landscapedIncredible outdoor space

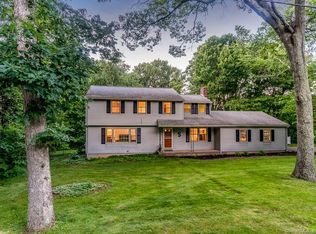
    This stunning raised ranch boasts 2340 sqft, 3 bedrooms and 2 full and 1 half bathroom, featuring an open floor plan that seamlessly connects the kitchen, dining, and living room. The kitchen is updated with stainless steel appliances, granite countertops and tile backsplash. Such an impressive great room with its cathedral wood ceilings, floor to ceiling stone, wood-burning fireplace that adds warmth and character, while sliders lead to a Trek deck overlooking a private outdoor space. Hardwood floors throughout the main level with tile in the newly remodeled bathrooms. The first floor is completed by the spacious living room with wood pellet stove, the primary bedroom/half-bath, 2 additional bedrooms and an updated full bath. Need even more space? The lower level offers a spacious family room with another wood burning fireplace, a perfect room for a home office, and a versatile rec room with sliders to a patio, perfectly maintaining a balance between indoor and outdoor living. One full bathroom on this level has just been added. Truly incredible outdoor space, professionally landscaped, an entertainer’s dream w/a new large Trex deck, patio, fire pit and sitting wall. The paver driveway, walls, walkway with blue stone steps and the stone front entrance just add to the beauty of the home. Meticulously cared for and upgraded, this home boasts numerous new features (see additional information into the Public Remarks), making it a captivating and comfortable living space. Newer roof/gutters, newer paved driveway & walkway, Vinyl Siding, stone front entrance and Anderson windows, - just 3 years NEW updated 200 AMP electrical, front door, interior doors & trim, fresh paint, garage doors, light fixtures indoors and out and vinyl fence - all just under 4 years. Septic tank replaced and permitted by town in 2020 as well as the oil tank in the garage. Insulation added in the attic as well as the garage walls. This home has EVERYHTING you need and nothing to worry about! Easy access to Rt 84, 15 min to UCONN and 25 min to Hartford. Make it yours before the New Year.

    Zillow last checked:

    Listing updated:

    Listed by:

    Julia Cordos 860-794-6424,

    eXp Realty 866-828-3951

    Bought with:

    Emily Cyr, RES.0818231

    Carl Guild & Associates

    Source: Smart MLS,MLS#: 170611812MLS Logo

    Facts & features

    Interior

    Bedrooms & bathrooms
    • Bedrooms: 3
    • Bathrooms: 3
    • Full bathrooms: 2
    • 1/2 bathrooms: 1
    Primary bedroom
    • Features: Hardwood Floor
    • Level: Main
    Bedroom
    • Features: Hardwood Floor
    • Level: Main
    Bedroom
    • Level: Main
    Bathroom
    • Features: Remodeled, Tile Floor
    • Level: Main
    Bathroom
    • Features: Remodeled, Tub w/Shower, Tile Floor
    • Level: Main
    Dining room
    • Features: Hardwood Floor
    • Level: Main
    Family room
    • Features: Fireplace, Wall/Wall Carpet
    • Level: Lower
    Great room
    • Features: Remodeled, Cathedral Ceiling(s), Fireplace, Sliders, Hardwood Floor
    • Level: Main
    Kitchen
    • Features: Remodeled, Breakfast Bar, Granite Counters, Hardwood Floor
    • Level: Main
    Living room
    • Features: Wood Stove, Hardwood Floor
    • Level: Main
    Office
    • Features: Wall/Wall Carpet
    • Level: Lower
    Rec play room
    • Features: Sliders, Wall/Wall Carpet
    • Level: Lower
    Heating
    • Baseboard, Oil, Wood
    Cooling
    • None
    Appliances
    • Included: Oven/Range, Microwave, Refrigerator, Dishwasher, Water Heater
    • Laundry: Lower Level
    Features
    • Open Floorplan
    • Windows: Thermopane Windows
    • Basement: Full,Finished,Heated,Garage Access
    • Attic: Access Via Hatch
    • Number of fireplaces: 2
    Interior area
    • Total structure area: 2,340
    • Total interior livable area: 2,340 sqft
    • Finished area above ground: 1,524
    • Finished area below ground: 816

    Property

    Parking
    • Total spaces: 2
    • Parking features: Attached, Garage Door Opener, Paved
    • Attached garage spaces: 2
    • Has uncovered spaces: Yes
    Features
    • Patio & porch: Patio
    • Exterior features: Garden
    • Fencing: Partial
    Lot
    • Size: 1 Acres
    • Features: Secluded, Few Trees, Wooded, Landscaped
    Details
    • Parcel number: 1650300
    • Zoning: WRDD

    Construction

    Type & style
    • Home type: SingleFamily
    • Architectural style: Ranch
    • Property subtype: Single Family Residence
    Materials
    • Vinyl Siding
    • Foundation: Concrete Perimeter, Raised
    • Roof: Fiberglass
    Condition
    • New construction: No
    • Year built: 1973

    Utilities & green energy

    • Sewer: Septic Tank
    • Water: Public
    Green energy
    • Energy efficient items: Windows

    Community & neighborhood

    Community
    • Community features: Golf, Health Club, Lake, Public Rec Facilities, Shopping/Mall
    Location
    • Region: Tolland

    Price history

    DateEventPrice
    12/22/2023Sold$430,000+7.5%$184/sqft
    Source: Smart MLS #170611812 Report a problem
    11/28/2023Pending sale$399,980$171/sqft
    Source: Smart MLS #170611812 Report a problem
    11/22/2023Listed for sale$399,980+22.7%$171/sqft
    Source: Smart MLS #170611812 Report a problem
    11/18/2020Sold$326,000+1.9%$139/sqft
    Source: Smart MLS #170339529 Report a problem
    9/27/2020Pending sale$319,900$137/sqft
    Source: Berkshire Hathaway HomeServices New England Properties #170339529 Report a problem
    9/25/2020Listed for sale$319,900+28%$137/sqft
    Source: Berkshire Hathaway NE Prop. #170339529 Report a problem
    9/24/2007Sold$250,000$107/sqft
    Source: Public Record Report a problem

    Public tax history

    YearProperty taxesTax assessment
    2025$7,997 +8.8%$294,100 +51.1%
    2024$7,350 +1.2%$194,600
    2023$7,264 +2.1%$194,600
    2022$7,118 -1.4%$194,600
    2021$7,222 +22.5%$194,600 +19%
    2020$5,894 +5.8%$163,500 +5.8%
    2019$5,573 +3%$154,600
    2018$5,411 +2.4%$154,600
    2017$5,286 $154,600
    2016$5,286 +2.5%$154,600
    2015$5,157 -2.5%$154,600 -9.2%
    2014$5,288 +2.9%$170,300
    2013$5,141 +0.7%$170,300
    2012$5,107 +0.9%$170,300
    2011$5,063 +2%$170,300
    2010$4,964 +1.8%$170,300 +3%
    2009$4,875 -0.1%$165,300
    2008$4,878 +3.9%$165,300
    2007$4,693 $165,300
    2006$4,693 +4.3%$165,300
    2005$4,499 +12.6%$165,300 +40.6%
    2003$3,995 +14.5%$117,600
    2001$3,490 $117,600

    Find assessor info on the county website

    Neighborhood: 06084

    Nearby schools

    GreatSchools rating
    Schools provided by the listing agent
    • Elementary: Birch Grove
    • High: Tolland

    Source: Smart MLS. This data may not be complete. We recommend contacting the local school district to confirm school assignments for this home.

    Get pre-qualified for a loan
    At Zillow Home Loans, we can pre-qualify you in as little as 5 minutes with no impact to your credit score.

    An equal housing lender. NMLS #10287.

    Sell for more on Zillow
    Get a Zillow Showcase℠ listing at no additional cost and you could sell for .
    $511,300
    2% more
    +$10,226
    With Zillow Showcase(estimated)
    $521,526