A Rare Find for Car Enthusiasts and More! This well-maintained ranch-style home offers a highly sought-after combination of space, updates, and exceptional garage capacity. With an oversized 3-stall garage featuring gleaming epoxy floors, plus a large Reeds Ferry shed on a concrete pad—accessible from the street behind—this property provides four garage spaces in total, ideal for housing vehicles, equipment, or motorized toys. Inside, you'll love the open floor plan, with a beautifully updated eat-in kitchen with a granite-topped counters & island, new flooring throughout, stainless steel appliances, wall oven, and a spacious walk-in pantry. The kitchen flows seamlessly into a sun-filled family room with double glass doors leading to a well-appointed office. Natural light fills the home through large windows, creating a bright and inviting atmosphere. Down the hall the bedrooms are tucked away for privacy, along with a modern bathroom featuring a large vanity. An additional room—currently used as a bedroom—could easily serve as a study or flex space. The lower level offers even more possible living space, including a fitness area, workshop, laundry, and a 1/2 bath—all with durable new epoxy flooring. The fully fenced in backyard is complete with a generous-sized deck, a designated area for a fire pit & a charming mini dog park complete shelter—designed to keep your furry friends happy and comfortable. Open House Sunday 5/25 11:00-1:00
Closed
Listed by: Four Seasons Sotheby's Int'l Realty • Sandy Jean
Bought with: Realty One Group Reliant
$556,000
12 Pine Hill Avenue, Goffstown, NH 03045
3beds
1,488sqft
Ranch
Built in 1955
0.31 Acres Lot
$568,600 Zestimate®
$374/sqft
$2,987 Estimated rent
Home value
$568,600
$523,000 - $620,000
$2,987/mo
Zestimate® history
Owner options
List your home for rent
$2,987/mo
Rent Zestimate®
Find your next renter with Zillow Rental Manager. Plus, with online applications, you can quickly screen prospective tenants – for free.
$2,987/mo
Rent Zestimate®
Refinance and save
$3,050/mo
Est. payment
Refinancing to a lower rate could help reduce your monthly payments and save thousands over the life of the loan.
$3,050/mo
Est. payment
Explore your selling options
Work with a Zillow partner agent
Leverage their expertise and Zillow's premium Showcase listings to get your home seen by more buyers.
Get startedList with your own agent
Get your home in front of millions of buyers by listing it on Zillow.
Learn how to do itSell it yourself
Take full control of how buyers see your home on Zillow by listing For Sale by Owner (FSBO).
List your homeWhat's special
Modern bathroomAdditional roomOpen floor planUpdated eat-in kitchenGenerous-sized deckSun-filled family roomStainless steel appliances
Zillow last checked:
Listing updated:
Listed by:
Sandy Jean,
Four Seasons Sotheby's Int'l Realty 603-413-7600
Bought with:
Amie L Ceder-Bracey
Realty One Group Reliant
Source: PrimeMLS,MLS#: 5042097
Facts & features
Interior
Bedrooms & bathrooms
- Bedrooms: 3
- Bathrooms: 2
- 3/4 bathrooms: 1
- 1/2 bathrooms: 1
Heating
- Baseboard, Hot Water
Cooling
- None
Appliances
- Included: ENERGY STAR Qualified Dishwasher, Range Hood, Microwave, Double Oven, Wall Oven, Electric Range, ENERGY STAR Qualified Refrigerator, Water Heater off Boiler, Induction Cooktop, Exhaust Fan, Vented Exhaust Fan
- Laundry: In Basement
Features
- Ceiling Fan(s), Kitchen Island, Kitchen/Dining, Kitchen/Family, Natural Light, Indoor Storage, Vaulted Ceiling(s), Walk-in Pantry
- Flooring: Laminate, Tile
- Basement: Partially Finished,Interior Stairs,Sump Pump,Interior Access,Exterior Entry,Basement Stairs,Walk-Out Access
Interior area
- Total structure area: 2,776
- Total interior livable area: 1,488 sqft
- Finished area above ground: 1,488
- Finished area below ground: 0
Property
Parking
- Total spaces: 4
- Parking features: Paved, Direct Entry, Heated Garage, Driveway, Detached
- Garage spaces: 4
- Has uncovered spaces: Yes
Accessibility
- Accessibility features: 1st Floor Bedroom, 1st Floor Hrd Surfce Flr, Bathroom w/Step-in Shower, Hard Surface Flooring, Paved Parking
Features
- Levels: One
- Stories: 1
- Exterior features: Deck, Other, Shed, Storage
- Fencing: Dog Fence,Full
Lot
- Size: 0.31 Acres
- Features: Landscaped, Level, Near Shopping, Neighborhood
Details
- Parcel number: GOFFM15B112L
- Zoning description: R2
Construction
Type & style
- Home type: SingleFamily
- Architectural style: Ranch
- Property subtype: Ranch
Materials
- Wood Frame, Vinyl Siding
- Foundation: Block, Concrete
- Roof: Architectural Shingle
Condition
- New construction: No
- Year built: 1955
Utilities & green energy
- Electric: 200+ Amp Service
- Sewer: Public Sewer
- Utilities for property: Cable
Community & HOA
Community
- Security: Smoke Detector(s)
Location
- Region: Manchester
Financial & listing details
- Price per square foot: $374/sqft
- Tax assessed value: $384,600
- Annual tax amount: $7,861
- Date on market: 5/21/2025
- Exclusions: Not included with the sale: Washer, dryer and basement refrigerator
- Road surface type: Paved
Price history
| Date | Event | Price |
|---|---|---|
| 7/10/2025 | Sold | $556,000-5.6%$374/sqft |
Source:  PrimeMLS #5042097 Report a problem PrimeMLS #5042097 Report a problem | ||
| 6/2/2025 | Contingent | $589,000$396/sqft |
Source: PrimeMLS #5042097 Report a problem | ||
| 5/21/2025 | Listed for sale | $589,000+122.3%$396/sqft |
Source: PrimeMLS #5042097 Report a problem | ||
| 10/12/2018 | Sold | $265,000-4.5%$178/sqft |
Source: PrimeMLS #4709155 Report a problem | ||
| 9/15/2018 | Pending sale | $277,500$186/sqft |
Source: Bean Group / Bedford #4709155 Report a problem | ||
| 9/5/2018 | Price change | $277,500-0.9%$186/sqft |
Source: Bean Group / Bedford #4709155 Report a problem | ||
| 7/26/2018 | Listed for sale | $280,000+43.6%$188/sqft |
Source: Bean Group / Bedford #4709155 Report a problem | ||
| 12/24/2007 | Sold | $195,000$131/sqft |
Source: Public Record Report a problem | ||
Public tax history
| Year | Property taxes | Tax assessment |
|---|---|---|
| 2024 | $7,861 +8.4% | $384,600 |
| 2023 | $7,254 +11.9% | $384,600 +56.1% |
| 2022 | $6,483 +6% | $246,400 |
| 2021 | $6,116 | $246,400 |
| 2020 | $6,116 +1% | $246,400 |
| 2019 | $6,057 +32.2% | $246,400 |
| 2018 | $4,583 -15.5% | $246,400 +24.6% |
| 2017 | $5,421 +12% | $197,700 +7.9% |
| 2016 | $4,842 -3.2% | $183,200 +3.1% |
| 2015 | $5,004 +4.3% | $177,700 |
| 2014 | $4,798 +11% | $177,700 -0.7% |
| 2011 | $4,324 | $178,900 |
Find assessor info on the county website
Neighborhood: Pinardville
Nearby homes
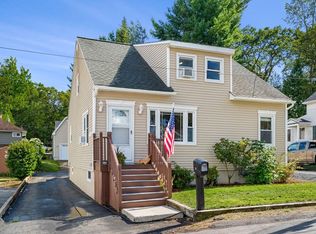
- $515,0004 bd3 ba1.8k sqft15 Pine Hill Ave, Manchester, NH 03102Sold
- $423,5004 bd1 ba988 sqft18 Pine Hill Ave, Manchester, NH 03102Off Market
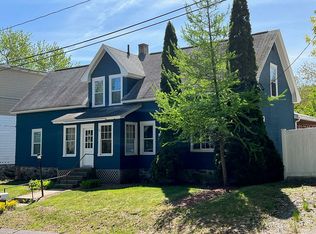
- $531,6006 bd2 ba1.9k sqft9 Duclos St, Manchester, NH 03102Off Market
- $--3 bd1 ba1.1k sqft9 Duclos St #2, Manchester, NH 03102Off Market
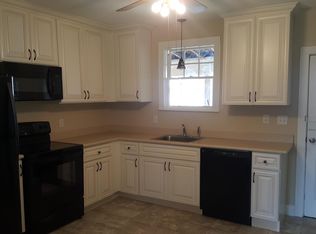
- $385,2003 bd1 ba1.1k sqft11 Pine Hill Ave, Manchester, NH 03102Off Market
- $423,3002 bd1 ba1.7k sqft17 Duclos St, Manchester, NH 03102Off Market
- $495,3003 bd2 ba1.9k sqft9 Pine Hill Ave, Manchester, NH 03102Off Market
- $527,4003 bd3 ba2.2k sqft17 Pine Hill Ave, Manchester, NH 03102Off Market
Nearby schools
GreatSchools rating
- 3/10Bartlett Elementary SchoolGrades: 1-4Distance: 0.2 mi
- 6/10Mountain View Middle SchoolGrades: 5-8Distance: 3.3 mi
- 7/10Goffstown High SchoolGrades: 9-12Distance: 4 mi
Schools provided by the listing agent
- Elementary: Bartlett Elementary
- Middle: Mountain View Middle School
- High: Goffstown High School
- District: Goffstown Sch Dsct SAU #19
Source: PrimeMLS. This data may not be complete. We recommend contacting the local school district to confirm school assignments for this home.


Get pre-qualified for a loan
At Zillow Home Loans, we can pre-qualify you in as little as 5 minutes with no impact to your credit score.An equal housing lender. NMLS #10287.
Sell for more on Zillow
Get a Zillow Showcase℠ listing at no additional cost and you could sell for .
$568,600
2% more
+$11,372
With Zillow Showcase(estimated)
$579,972
- New Hampshire
- Hillsborough County
- Goffstown
- 03102
- Pinardville
- 12 Pine Hill Avenue
Nearby cities
Nearby neighborhoods
Nearby zip codes
Other Goffstown Topics
