Welcome to this beautifully renovated & expanded 4-bedroom, 2.5-bath colonial in the highly sought after Harborfields School District! Nestled on a quiet, tree-lined street this meticulously renovated and thoughtfully expanded home is truly turnkey. From the moment you step into the stunning two-story entry foyer, you can't help but notice the attention to detail and the functional layout this home offers. Each room flows into the next making entertaining effortless. The dining room offers a view of the yard and opens directly into the spacious kitchen which features custom cabinetry, quartz countertops, a stylish backsplash, stainless steel appliances, a bright eating area and radiant heat floors. Just off the kitchen the wonderful expanded family room with gas fireplace and plenty of natural light create a room that's perfect for cozy family nights or large gatherings. Upstairs, the primary bedroom boasts tray ceilings, his and her closets, and an en suite bath with steam shower and radiant heat floor. Three additional bedrooms, including a second primary-sized bedroom, and another full bath provide ample space for family or guests. Outside, the welcoming front porch offers a cozy spot to relax and welcome visitors. Out back, a fully fenced yard provides privacy along with a large patio with a custom built-in grill and bar, a heated saltwater pool and lush landscaping - a yard that’s perfect for both relaxing and entertaining. Additional highlights include gas heat, central air conditioning, hardwood floors, beautiful window treatments, crown molding throughout and an attached garage. Located on a quiet block yet minutes from town, parks, beaches and the LIRR, this home is not to be missed!
Sold for $1,155,000
$1,155,000
12 Pine Hollow Lane, Greenlawn, NY 11740
4beds
2,045sqft
Single Family Residence, Residential
Built in 1964
0.25 Acres Lot
$1,182,700 Zestimate®
$565/sqft
$5,087 Estimated rent
Home value
$1,182,700
$1.06M - $1.31M
$5,087/mo
Zestimate® history
Owner options
List your home for rent
$5,087/mo
Rent Zestimate®
Find your next renter with Zillow Rental Manager. Plus, with online applications, you can quickly screen prospective tenants – for free.
$5,087/mo
Rent Zestimate®
Refinance and save
$8,035/mo
Est. payment
Refinancing to a lower rate could help reduce your monthly payments and save thousands over the life of the loan.
$8,035/mo
Est. payment
Explore your selling options
Work with a Zillow partner agent
Leverage their expertise and Zillow's premium Showcase listings to get your home seen by more buyers.
Get startedList with your own agent
Get your home in front of millions of buyers by listing it on Zillow.
Learn how to do itSell it yourself
Take full control of how buyers see your home on Zillow by listing For Sale by Owner (FSBO).
List your homeWhat's special
Gas fireplaceHeated saltwater poolExpanded family roomBeautiful window treatmentsFully fenced yardQuiet tree-lined streetStainless steel appliances
Zillow last checked:
Listing updated:
Listed by:
JoAnn M. Pujols 516-658-3444,
Signature Premier Properties 631-673-3700
Bought with:
JoAnn M. Pujols, 10301213723
Signature Premier Properties
Source: OneKey® MLS as distributed by MLS GRID,MLS#: 918947
Facts & features
Interior
Bedrooms & bathrooms
- Bedrooms: 4
- Bathrooms: 3
- Full bathrooms: 2
- 1/2 bathrooms: 1
Heating
- Has Heating (Unspecified Type)
Cooling
- Attic Fan, Central Air
Appliances
- Included: Convection Oven, Cooktop, Dishwasher, Dryer, Electric Oven, Exhaust Fan, Freezer, Gas Cooktop, Microwave, Refrigerator, Washer, Gas Water Heater, Wine Refrigerator
- Laundry: Washer/Dryer Hookup
Features
- Built-in Features, Cathedral Ceiling(s), Ceiling Fan(s), Crown Molding, Eat-in Kitchen, Entrance Foyer, Formal Dining, His and Hers Closets, Open Kitchen, Quartz/Quartzite Counters, Recessed Lighting, Speakers, Tray Ceiling(s)
- Basement: Finished,Partial,Storage Space
- Attic: Full
- Number of fireplaces: 1
- Fireplace features: Gas
Interior area
- Total structure area: 2,045
- Total interior livable area: 2,045 sqft
Property
Parking
- Total spaces: 1
- Parking features: Attached, Driveway, Garage, Private
- Garage spaces: 1
- Has uncovered spaces: Yes
Features
- Patio & porch: Patio, Porch
- Has private pool: Yes
- Pool features: In Ground, Other, Outdoor Pool, Salt Water, Vinyl
- Fencing: Back Yard
Lot
- Size: 0.25 Acres
Details
- Parcel number: 0400164000100057000
- Special conditions: None
Construction
Type & style
- Home type: SingleFamily
- Architectural style: Colonial
- Property subtype: Single Family Residence, Residential
Materials
- Vinyl Siding
Condition
- Year built: 1964
Utilities & green energy
- Sewer: Cesspool
- Water: Public
- Utilities for property: Cable Connected, Electricity Connected, Natural Gas Connected, Trash Collection Public, Water Connected
Community & HOA
HOA
- Has HOA: No
Location
- Region: Greenlawn
Financial & listing details
- Price per square foot: $565/sqft
- Tax assessed value: $4,325
- Annual tax amount: $19,283
- Date on market: 9/30/2025
- Cumulative days on market: 17 days
- Listing agreement: Exclusive Right To Sell
- Electric utility on property: Yes
Price history
| Date | Event | Price |
|---|---|---|
| 2/24/2026 | Sold | $1,155,000+21.6%$565/sqft |
Source:  OneKey® MLS as distributed by MLS GRID #918947 Report a problem OneKey® MLS as distributed by MLS GRID #918947 Report a problem | ||
| 10/17/2025 | Pending sale | $949,999$465/sqft |
Source: OneKey® MLS as distributed by MLS GRID #918947 Report a problem | ||
| 10/1/2025 | Listed for sale | $949,999+146.8%$465/sqft |
Source: OneKey® MLS as distributed by MLS GRID #918947 Report a problem | ||
| 7/26/2002 | Sold | $385,000$188/sqft |
Source: Public Record Report a problem | ||
Public tax history
| Year | Property taxes | Tax assessment |
|---|---|---|
| 2025 | -- | $4,325 |
| 2024 | -- | $4,325 |
| 2023 | -- | $4,325 |
| 2022 | -- | $4,325 |
| 2021 | -- | $4,325 |
| 2020 | -- | $4,325 |
| 2019 | -- | $4,325 |
| 2018 | -- | $4,325 |
| 2017 | $15,598 | $4,325 |
| 2016 | -- | $4,325 |
| 2015 | -- | $4,325 |
| 2014 | -- | $4,325 |
| 2013 | -- | $4,325 |
| 2012 | -- | $4,325 |
| 2011 | -- | $4,325 |
| 2010 | -- | $4,325 |
| 2009 | -- | $4,325 |
| 2008 | -- | $4,325 |
| 2007 | $8,912 +14.9% | $4,325 +21% |
| 2005 | $7,757 +8.2% | $3,575 +4.4% |
| 2004 | $7,168 +6.8% | $3,425 |
| 2003 | $6,709 +8.4% | $3,425 |
| 2002 | $6,191 +5.3% | $3,425 |
| 2001 | $5,881 +0.2% | $3,425 |
| 2000 | $5,869 | $3,425 |
Find assessor info on the county website
Neighborhood: 11740
Nearby homes
- $929,1004 bd3 ba-- sqft10 Pine Hollow Ln, Greenlawn, NY 11740Off Market
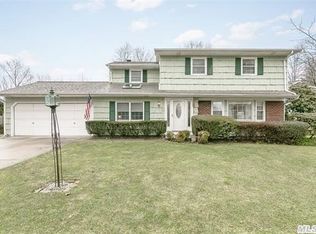
- $926,6004 bd3 ba-- sqft14 Pine Hollow Ln, Greenlawn, NY 11740Off Market
- $800,500-- bd-- ba-- sqft7 Pine Hollow Ln, Greenlawn, NY 11740Off Market
- $848,800-- bd-- ba-- sqft8 Pine Hollow Ln, Greenlawn, NY 11740Off Market
- $3,9504 bd2 ba-- sqft5 Pine Hollow Ln, Greenlawn, NY 11740Off Market
- $899,100-- bd-- ba-- sqft130 Broadway, Greenlawn, NY 11740Off Market
- $997,4004 bd3 ba2.4k sqft16 Pine Hollow Ln, Greenlawn, NY 11740Off Market
- $854,600-- bd-- ba-- sqft9 Pine Hollow Ln, Greenlawn, NY 11740Off Market
Nearby schools
GreatSchools rating
- 8/10Thomas J Lahey Elementary SchoolGrades: 3-5Distance: 0.4 mi
- 7/10Oldfield Middle SchoolGrades: 6-8Distance: 1 mi
- 10/10Harborfields High SchoolGrades: 9-12Distance: 0.5 mi
Schools provided by the listing agent
- Elementary: Thomas J Lahey Elementary School
- Middle: Oldfield Middle School
- High: Harborfields High School
Source: OneKey® MLS as distributed by MLS GRID. This data may not be complete. We recommend contacting the local school district to confirm school assignments for this home.
Get a cash offer in 3 minutes
Find out how much your home could sell for in as little as 3 minutes with a no-obligation cash offer.
Estimated market value
$1,182,700
Get a cash offer in 3 minutes
Find out how much your home could sell for in as little as 3 minutes with a no-obligation cash offer.
Estimated market value
$1,182,700
- New York
- Suffolk County
- Greenlawn
- 11740
- 12 Pine Hollow Lane
Nearby cities
Nearby zip codes
Other Greenlawn Topics
