MUST SEE! Stunning Lake Front property! Rare opportunity for direct waterfront living. This hidden gem offers the most spectacular views of picturesque Lake Forest. 4 bedrooms, 1.5 baths, split level home freshly painted & move in ready! As you pull up, you will immediately admire the lake view. Making your way to the entrance you will notice the beautiful blue stone wall & walkway. With more beautiful stone work that continues on the side of the house. Upon entering the home, the eat in Kitchen has been beautifully updated with soft close cherry cabinets, granite countertops, SS appliances and tile floor. The kitchen leads to the combination Living/ Dining room w/ gorgeous hardwood floors and wood burning fireplace... but that's not even the best part... the view is AMAZING!! Upstairs you will find 3 Bedrooms and a full bath. Going down one level is the entrance from the garage, a flexible office space, laundry room and 1/2 bath. The lower level offers excellent potential for an in-law set up with tile floor, fireplace, kitchenette, 4th bedroom and sliders to a fabulous deck. New oil tank 2025, New hot water tank 2024. Conveniently located close to highways, hospitals, universities and NY City.*ALL OFFERS DUE BY TUESDAY 7/22 at 10 am.
Sold for $525,000
$525,000
12 Pine Point Drive, Bridgeport, CT 06606
4beds
2,085sqft
Single Family Residence
Built in 1954
0.34 Acres Lot
$560,200 Zestimate®
$252/sqft
$3,775 Estimated rent
Home value
$560,200
$499,000 - $627,000
$3,775/mo
Zestimate® history
Owner options
List your home for rent
$3,775/mo
Rent Zestimate®
Find your next renter with Zillow Rental Manager. Plus, with online applications, you can quickly screen prospective tenants – for free.
$3,775/mo
Rent Zestimate®
Refinance and save
$4,030/mo
Est. payment
Refinancing to a lower rate could help reduce your monthly payments and save thousands over the life of the loan.
$4,030/mo
Est. payment
Explore your selling options
Work with a Zillow partner agent
Leverage their expertise and Zillow's premium Showcase listings to get your home seen by more buyers.
Get startedList with your own agent
Get your home in front of millions of buyers by listing it on Zillow.
Learn how to do itSell it yourself
Take full control of how buyers see your home on Zillow by listing For Sale by Owner (FSBO).
List your homeWhat's special
Zillow last checked:
Listing updated:
Listed by:
Tracie R. Sires 203-494-4193,
Press/Cuozzo Realtors 203-288-1900
Bought with:
Tracie R. Sires, RES.0797075
Press/Cuozzo Realtors
Source: Smart MLS,MLS#: 24111612
Facts & features
Interior
Bedrooms & bathrooms
- Bedrooms: 4
- Bathrooms: 2
- Full bathrooms: 1
- 1/2 bathrooms: 1
Primary bedroom
- Features: Ceiling Fan(s), Wall/Wall Carpet
- Level: Upper
- Area: 150 Square Feet
- Dimensions: 10 x 15
Bedroom
- Features: Ceiling Fan(s), Hardwood Floor
- Level: Upper
- Area: 154 Square Feet
- Dimensions: 11 x 14
Bedroom
- Features: Ceiling Fan(s), Hardwood Floor
- Level: Upper
- Area: 99 Square Feet
- Dimensions: 9 x 11
Bedroom
- Features: Tile Floor
- Level: Lower
Family room
- Features: Sliders, Tile Floor
- Level: Lower
Kitchen
- Features: Remodeled, Ceiling Fan(s), Granite Counters, Eating Space, Tile Floor
- Level: Main
- Area: 190 Square Feet
- Dimensions: 10 x 19
Living room
- Features: Ceiling Fan(s), Combination Liv/Din Rm, Fireplace, Hardwood Floor
- Level: Main
- Area: 364 Square Feet
- Dimensions: 13 x 28
Office
- Level: Lower
- Area: 204 Square Feet
- Dimensions: 12 x 17
Heating
- Hot Water, Oil
Cooling
- Wall Unit(s)
Appliances
- Included: Oven/Range, Microwave, Refrigerator, Dishwasher, Washer, Dryer, Water Heater
- Laundry: Lower Level
Features
- Basement: Full,Finished
- Attic: Access Via Hatch
- Number of fireplaces: 2
Interior area
- Total structure area: 2,085
- Total interior livable area: 2,085 sqft
- Finished area above ground: 2,085
Property
Parking
- Total spaces: 1
- Parking features: Attached
- Attached garage spaces: 1
Features
- Levels: Multi/Split
- Patio & porch: Deck
- Has view: Yes
- View description: Water
- Has water view: Yes
- Water view: Water
- Waterfront features: Waterfront, Lake, Walk to Water, Beach, Dock or Mooring, Association Required, Access
Lot
- Size: 0.34 Acres
- Features: Few Trees, Sloped
Details
- Additional structures: Shed(s)
- Parcel number: 40817
- Zoning: RA
Construction
Type & style
- Home type: SingleFamily
- Architectural style: Split Level
- Property subtype: Single Family Residence
Materials
- Vinyl Siding
- Foundation: Concrete Perimeter
- Roof: Asphalt
Condition
- New construction: No
- Year built: 1954
Utilities & green energy
- Sewer: Public Sewer
- Water: Public
Community & HOA
Community
- Features: Medical Facilities, Shopping/Mall
- Subdivision: Lake Forest
HOA
- Has HOA: Yes
- Amenities included: Lake/Beach Access
- HOA fee: $200 annually
Location
- Region: Bridgeport
Financial & listing details
- Price per square foot: $252/sqft
- Tax assessed value: $197,384
- Annual tax amount: $8,576
- Date on market: 7/15/2025
Price history
| Date | Event | Price |
|---|---|---|
| 8/28/2025 | Sold | $525,000$252/sqft |
Source:  Smart MLS #24111612 Report a problem Smart MLS #24111612 Report a problem | ||
| 7/24/2025 | Pending sale | $525,000$252/sqft |
Source: Smart MLS #24111612 Report a problem | ||
| 7/19/2025 | Listed for sale | $525,000$252/sqft |
Source: Smart MLS #24111612 Report a problem | ||
Public tax history
| Year | Property taxes | Tax assessment |
|---|---|---|
| 2025 | $8,576 | $197,384 |
| 2024 | $8,576 | $197,384 |
| 2023 | $8,576 | $197,384 |
| 2022 | $8,576 | $197,384 |
| 2021 | $8,576 -3.1% | $197,384 +20.4% |
| 2020 | $8,849 | $163,900 |
| 2019 | $8,849 -0.7% | $163,900 |
| 2018 | $8,911 | $163,900 |
| 2017 | $8,911 | $163,900 |
| 2016 | $8,911 +5.4% | $163,900 -18.2% |
| 2015 | $8,456 | $200,370 |
| 2014 | $8,456 +0.8% | $200,370 |
| 2013 | $8,385 +1.8% | $200,370 |
| 2012 | $8,237 +3.7% | $200,370 |
| 2011 | $7,943 | $200,370 |
| 2010 | $7,943 +2.3% | $200,370 |
| 2009 | $7,762 +8.3% | $200,370 +24.7% |
| 2008 | $7,165 +4% | $160,720 0% |
| 2007 | $6,892 +1.4% | $160,721 |
| 2006 | $6,795 +8.4% | $160,721 |
| 2004 | $6,267 +15.6% | $160,721 +63.7% |
| 2003 | $5,421 -15.1% | $98,210 |
| 2001 | $6,384 +67.3% | $98,210 +67.3% |
| 2000 | $3,817 +0% | $58,716 +0% |
| 1999 | $3,816 | $58,700 |
Find assessor info on the county website
Neighborhood: North End
Nearby homes
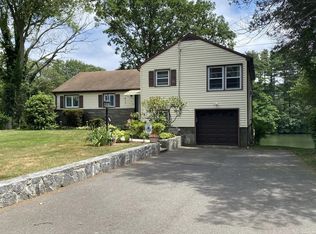
- $--4 bd2 ba2k sqft12 Pine Point Dr #1, Bridgeport, CT 06606Off Market
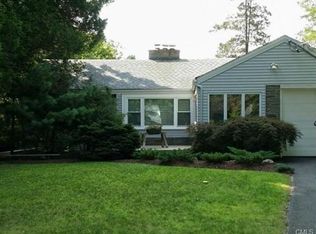
- $465,3002 bd2 ba1.1k sqft4 Pine Point Dr, Bridgeport, CT 06606Off Market
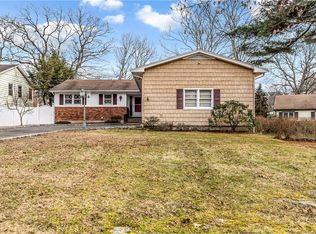
- $500,0003 bd2 ba2.6k sqft26 Pine Point Dr, Bridgeport, CT 06606Sold
- $495,3002 bd2 ba1.2k sqft40 Pine Point Dr, Bridgeport, CT 06606Off Market
- $519,2003 bd2 ba1.4k sqft56 Pine Point Dr, Bridgeport, CT 06606Off Market
- $630,6004 bd3 ba1.6k sqft1 Pine Point Dr, Bridgeport, CT 06606Off Market
- $494,6004 bd2 ba2.4k sqft15 Pine Point Dr, Bridgeport, CT 06606Off Market
- $406,1003 bd1 ba1.3k sqft25 Pine Point Dr, Bridgeport, CT 06606Off Market
Nearby schools
GreatSchools rating
- 2/10Cross SchoolGrades: PK-8Distance: 0.5 mi
- 6/10Biotechnology Research And Zoological Studies HighGrades: 9-12Distance: 1 mi
- 6/10Aerospace/Hydrospace Engineering And Physical Sciences High SchoolGrades: 9-12Distance: 1 mi
Sell for more on Zillow
Get a Zillow Showcase℠ listing at no additional cost and you could sell for .
$560,200
2% more
+$11,204
With Zillow Showcase(estimated)
$571,404
Sell for more on Zillow
Get a Zillow Showcase℠ listing at no additional cost and you could sell for .
$560,200
2% more
+$11,204
With Zillow Showcase(estimated)
$571,404
- Connecticut
- Fairfield County
- Bridgeport
- 06606
- North End
- 12 Pine Point Drive
