Location! Location! Location! Looking to be near Hampton Station with it’s hub of restaurants, shopping outlets, artist shops and local events. Or the Swamp Rabbit Trail Cafe and Grocery for refreshments and essentials. Or quick access to the trails for leisurely walks, invigorating runs or scenic bike rides. This is it. This cozy 3-bedroom, 2.5-bathroom, 2-story townhome offers a contemporary living experience in an unbeatable location. Nestled within a thriving community just 5 minutes from downtown Greenville, this 3-year-old gem provides modern comforts and easy access to everything. Step inside to discover a thoughtfully designed layout on the main floor, featuring a well-appointed kitchen complete with sleek black appliances and a convenient kitchen island. This spacious living area creates an inviting atmosphere, ideal for both relaxation and hosting family and friends. Venture upstairs to find the bedrooms and a laundry area conveniently situated for ease of use. The primary bedroom boasts a walk-in closet and an en-suite bathroom for added privacy and comfort. Guests have their own space at the opposite end of the hallway and a private bath. Seller is leaving all appliances for the new owners including washer and dryer. Additionally, the community boasts amenities for both pets and families, including a doggy park for furry friends to play and an open area for community activities. For families, there's a dedicated open space great for picnics and a play area for kids, fostering a sense of community and providing spaces for outdoor enjoyment. Stop by today and make this your new home!!
Sold for $212,000
$212,000
12 Pine Thicket Dr, Greenville, SC 29617
3beds
1,212sqft
Townhouse, Residential
Built in 2020
1,306 Square Feet Lot
$203,400 Zestimate®
$175/sqft
$1,629 Estimated rent
Home value
$203,400
$193,000 - $214,000
$1,629/mo
Zestimate® history
Owner options
List your home for rent
$1,629/mo
Rent Zestimate®
Find your next renter with Zillow Rental Manager. Plus, with online applications, you can quickly screen prospective tenants – for free.
$1,629/mo
Rent Zestimate®
Refinance and save
$1,292/mo
Est. payment
Refinancing to a lower rate could help reduce your monthly payments and save thousands over the life of the loan.
$1,292/mo
Est. payment
Explore your selling options
Work with a Zillow partner agent
Leverage their expertise and Zillow's premium Showcase listings to get your home seen by more buyers.
Get startedList with your own agent
Get your home in front of millions of buyers by listing it on Zillow.
Learn how to do itSell it yourself
Take full control of how buyers see your home on Zillow by listing For Sale by Owner (FSBO).
List your homeWhat's special
Swamp rabbit trail cafeWell-appointed kitchenArtist shopsSleek black appliancesWalk-in closetDoggy parkModern comforts
Zillow last checked:
Listing updated:
Listed by:
Mariea Coats 864-551-7679,
Fathom Realty - Woodruff Rd.
Bought with:
Vincent De La Cruz
Keller Williams Grv Upst
Source: Greater Greenville AOR,MLS#: 1511718
Facts & features
Interior
Bedrooms & bathrooms
- Bedrooms: 3
- Bathrooms: 3
- Full bathrooms: 2
- 1/2 bathrooms: 1
Rooms
- Room types: Laundry, Breakfast Area
Primary bedroom
- Area: 121
- Dimensions: 11 x 11
Bedroom 2
- Area: 81
- Dimensions: 9 x 9
Bedroom 3
- Area: 81
- Dimensions: 9 x 9
Primary bathroom
- Features: Full Bath, Tub/Shower, Walk-In Closet(s)
- Level: Second
Family room
- Area: 225
- Dimensions: 15 x 15
Kitchen
- Area: 132
- Dimensions: 11 x 12
Heating
- Electric, Forced Air
Cooling
- Central Air, Electric
Appliances
- Included: Dishwasher, Disposal, Dryer, Self Cleaning Oven, Refrigerator, Washer, Electric Cooktop, Electric Oven, Free-Standing Electric Range, Microwave, Electric Water Heater
- Laundry: 2nd Floor, Laundry Closet, Electric Dryer Hookup, Washer Hookup, Laundry Room
Features
- Ceiling Smooth, Open Floorplan, Walk-In Closet(s)
- Flooring: Carpet, Vinyl
- Windows: Tilt Out Windows, Vinyl/Aluminum Trim, Insulated Windows, Window Treatments
- Basement: None
- Has fireplace: No
- Fireplace features: None
Interior area
- Total structure area: 1,212
- Total interior livable area: 1,212 sqft
Property
Parking
- Parking features: See Remarks, Assigned, Asphalt
- Has uncovered spaces: Yes
Features
- Levels: Two
- Stories: 2
- Patio & porch: Patio
Lot
- Size: 1,306 Square Feet
- Features: Sidewalk
- Topography: Level
Details
- Parcel number: B011.0201075.00
Construction
Type & style
- Home type: Townhouse
- Architectural style: Traditional
- Property subtype: Townhouse, Residential
Materials
- Vinyl Siding
- Foundation: Slab
- Roof: Composition
Condition
- Year built: 2020
Utilities & green energy
- Sewer: Public Sewer
- Water: Public
- Utilities for property: Underground Utilities
Community & HOA
Community
- Features: Common Areas, Street Lights, Sidewalks, Lawn Maintenance, Dog Park, Landscape Maintenance
- Security: Security System Owned, Smoke Detector(s)
- Subdivision: Hampton Townes
HOA
- Has HOA: Yes
- Services included: Common Area Ins., Maintenance Structure, Maintenance Grounds, Street Lights, Parking, Restrictive Covenants
Location
- Region: Greenville
Financial & listing details
- Price per square foot: $175/sqft
- Tax assessed value: $160,160
- Annual tax amount: $1,626
- Date on market: 10/28/2023
Price history
| Date | Event | Price |
|---|---|---|
| 5/14/2024 | Sold | $212,000-1.2%$175/sqft |
Source:  Greater Greenville AOR #1511718 Report a problem Greater Greenville AOR #1511718 Report a problem | ||
| 5/8/2024 | Pending sale | $214,500$177/sqft |
Source: Greater Greenville AOR #1511718 Report a problem | ||
| 4/4/2024 | Contingent | $214,500$177/sqft |
Source: Greater Greenville AOR #1511718 Report a problem | ||
| 11/20/2023 | Price change | $214,500-2.3%$177/sqft |
Source: Greater Greenville AOR #1511718 Report a problem | ||
| 10/28/2023 | Listed for sale | $219,555+31.5%$181/sqft |
Source: Greater Greenville AOR #1511718 Report a problem | ||
| 10/7/2021 | Sold | $166,985$138/sqft |
Source: Public Record Report a problem | ||
Public tax history
| Year | Property taxes | Tax assessment |
|---|---|---|
| 2024 | $1,626 -1.3% | $160,160 |
| 2023 | $1,648 +6.9% | $160,160 |
| 2022 | $1,542 +703% | $160,160 +611.8% |
| 2021 | $192 -1.9% | $22,500 |
| 2020 | $196 | $22,500 |
Find assessor info on the county website
Neighborhood: 29617
Nearby homes
- $220,3003 bd3 ba1.4k sqft14 Pine Thicket Dr, Greenville, SC 29617Off Market
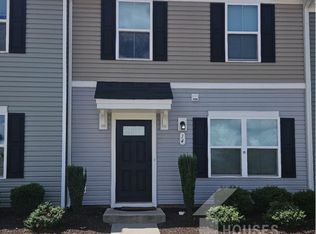
- $209,5003 bd3 ba1.2k sqft511 Hampton Townes Drive, Greenville, SC 29617Off Market
- $210,5003 bd2 ba1.2k sqft10 Pine Thicket Dr, Greenville, SC 29617Off Market
- $206,1003 bd2 ba1.2k sqft16 Pine Thicket Dr, Greenville, SC 29617Off Market
- $209,6003 bd2 ba1.2k sqft8 Pine Thicket Dr, Greenville, SC 29617Off Market
- $202,3003 bd3 ba1.2k sqft18 Pine Thicket Dr, Greenville, SC 29617Off Market
- $207,9003 bd2 ba1.2k sqft6 Pine Thicket Dr, Greenville, SC 29617Off Market
- $208,9003 bd2 ba1.2k sqft4 Pine Thicket Dr, Greenville, SC 29617Off Market
Nearby schools
GreatSchools rating
- 7/10Monaview Elementary SchoolGrades: PK-5Distance: 0.4 mi
- 1/10Lakeview Middle SchoolGrades: 6-8Distance: 1.1 mi
- 2/10Berea High SchoolGrades: 9-12Distance: 1.4 mi
Schools provided by the listing agent
- Elementary: Monaview
- Middle: Lakeview
- High: Berea
Source: Greater Greenville AOR. This data may not be complete. We recommend contacting the local school district to confirm school assignments for this home.
Get a cash offer in 3 minutes
Find out how much your home could sell for in as little as 3 minutes with a no-obligation cash offer.
Estimated market value
$203,400
Get a cash offer in 3 minutes
Find out how much your home could sell for in as little as 3 minutes with a no-obligation cash offer.
Estimated market value
$203,400
- South Carolina
- Greenville County
- Greenville
- 29617
- 12 Pine Thicket Dr
Nearby cities
Nearby neighborhoods
Nearby zip codes
Other Greenville Topics
