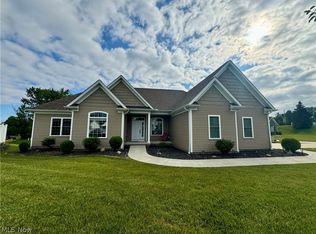
Welcome to 12 Pine Villa Lane in Aurora, where easy, low-maintenance living meets thoughtful design and comfort. This beautifully maintained ranch-style home, built just six years ago, offers the ease of one-floor living with a spacious open-concept layout ideal for everyday living and entertaining. The chef’s kitchen features granite countertops, tile accents, and abundant storage, flowing seamlessly into a bright and inviting family room with a fireplace. Step outside to a charming covered porch—perfect for relaxing in any season.The generously sized owners bedroom includes an en-suite bath with a soaking tub, and a large walk-in closet. A beautiful office with builtin features, two additional bedrooms, a full bath, and a half bath complete the main level. The finished lower level provides additional living space along with ample storage and is already plumbed for a full bath, offering room to grow. A three-car attached garage adds to the convenience.Located in a desirable community with maintenance provided, this home offers comfort, style, and practicality. A wonderful opportunity you won’t want to miss!
Closed
$470,000
12 Pine Villa Trl, Aurora, OH 44202
3beds
--sqft
Condominium
Built in 2019
-- sqft lot
$-- Zestimate®
$--/sqft
$1,613 Estimated rent
Home value
Not available
Estimated sales range
Not available
$1,613/mo
Zestimate® history
Owner options
List your home for rent
$1,613/mo
Rent Zestimate®
Find your next renter with Zillow Rental Manager. Plus, with online applications, you can quickly screen prospective tenants – for free.
$1,613/mo
Rent Zestimate®
Refinance and save
$3,309/mo
Est. payment
Refinancing to a lower rate could help reduce your monthly payments and save thousands over the life of the loan.
$3,309/mo
Est. payment
Explore your selling options
Work with a Zillow partner agent
Leverage their expertise and Zillow's premium Showcase listings to get your home seen by more buyers.
Get startedList with your own agent
Get your home in front of millions of buyers by listing it on Zillow.
Learn how to do itSell it yourself
Take full control of how buyers see your home on Zillow by listing For Sale by Owner (FSBO).
List your homeWhat's special
Finished lower levelGenerously sized owners bedroomGranite countertopsCharming covered porchLarge walk-in closetAmple storageAbundant storage
Zillow last checked:
Listing updated:
Listed by:
Mary C Strimple 330-671-3179 marystrimple@howardhanna.com,
Howard Hanna
Bought with:
Amy E Green, 2017001861
Century 21 Homestar
Source: MLS Now,MLS#: 5137584Originating MLS: Akron Cleveland Association of REALTORS
Facts & features
Interior
Bedrooms & bathrooms
- Bedrooms: 3
- Bathrooms: 3
- Full bathrooms: 2
- 1/2 bathrooms: 1
- Main level bathrooms: 3
- Main level bedrooms: 3
Heating
- Forced Air, Gas
Cooling
- Central Air
Appliances
- Included: Dryer, Dishwasher, Humidifier, Microwave, Range, Refrigerator, Washer
- Laundry: Laundry Room
Features
- Basement: Full,Partially Finished,Sump Pump
- Number of fireplaces: 1
Property
Parking
- Parking features: Attached, Garage, Garage Door Opener
- Attached garage spaces: 3
Features
- Levels: One
- Stories: 1
Details
- Parcel number: 030190000002019
Construction
Type & style
- Home type: Condo
- Architectural style: Ranch
- Property subtype: Condominium
Materials
- Stone, Vinyl Siding
- Roof: Asphalt
Condition
- Year built: 2019
Utilities & green energy
- Sewer: Public Sewer
- Water: Public
Community & HOA
Community
- Security: Carbon Monoxide Detector(s), Smoke Detector(s)
HOA
- Has HOA: No
- Services included: Association Management, Insurance, Maintenance Grounds, Reserve Fund, Snow Removal
- HOA fee: $250 monthly
Location
- Region: Aurora
Financial & listing details
- Tax assessed value: $15,800
- Annual tax amount: $6,953
- Date on market: 7/10/2025
- Cumulative days on market: 47 days
- Listing agreement: Exclusive Right To Sell
Price history
| Date | Event | Price |
|---|---|---|
| 9/10/2025 | Sold | $470,000-5.8% |
Source: MLS Now #5137584 Report a problem | ||
| 8/26/2025 | Pending sale | $499,000 |
Source: MLS Now #5137584 Report a problem | ||
| 8/12/2025 | Contingent | $499,000 |
Source: MLS Now #5137584 Report a problem | ||
| 7/26/2025 | Price change | $499,000-5% |
Source: MLS Now #5137584 Report a problem | ||
| 7/10/2025 | Listed for sale | $525,000 |
Source: MLS Now #5137584 Report a problem | ||
Public tax history
| Year | Property taxes | Tax assessment |
|---|---|---|
| 2019 | $306 -4.3% | $5,530 +5.3% |
| 2018 | $320 | $5,250 |
| 2017 | $320 +10.7% | $5,250 |
| 2016 | $289 -2.8% | $5,250 |
| 2015 | $297 -6.7% | $5,250 |
| 2014 | $318 +0.6% | $5,250 |
| 2013 | $316 -58.2% | $5,250 |
| 2012 | $758 -46.4% | $5,250 -53.3% |
| 2011 | $1,412 +136.3% | $11,240 |
| 2010 | $598 +0.3% | $11,240 |
| 2009 | $596 +5% | $11,240 |
| 2008 | $568 | $11,240 -5% |
| 2007 | -- | $11,830 |
| 2005 | $529 +1.9% | -- |
| 2004 | $519 | -- |
| 2003 | -- | -- |
Find assessor info on the county website
Neighborhood: 44202
Nearby homes
- $470,0003 bd2 ba2.2k sqft12 Pine Villa Trl, Aurora, OH 44202Sold
- $--0.486 AcresV/L Pine Villa Trail #12, Aurora, OH 44202Off Market
- $432,4003 bd2 ba1.8k sqft10 Pine Villa Trl, Aurora, OH 44202Off Market
- $430,0003 bd2 ba-- sqft20 Pine Villa Trl, Aurora, OH 44202Sold
- $430,0003 bd2 ba1.8k sqft20 Pine Villa Trl, Aurora, OH 44202Sold
- $357,6003 bd2 ba1.6k sqft19 Carriage Sq, Aurora, OH 44202Off Market
- $180,000-- bd-- ba-- sqft10 Pine Villa Trl, Aurora, OH 44202Off Market
- $398,1004 bd2 ba2.6k sqft30 Pine Villa Trl, Aurora, OH 44202Off Market
Nearby schools
GreatSchools rating
- NAMiller Elementary SchoolGrades: PK-KDistance: 0.1 mi
- 9/10Harmon Middle SchoolGrades: 6-8Distance: 0.9 mi
- 9/10Aurora High SchoolGrades: 9-12Distance: 0.9 mi
Schools provided by the listing agent
- District: Aurora CSD - 6701
Source: MLS Now. This data may not be complete. We recommend contacting the local school district to confirm school assignments for this home.


Get pre-qualified for a loan
At Zillow Home Loans, we can pre-qualify you in as little as 5 minutes with no impact to your credit score.An equal housing lender. NMLS #10287.
- Ohio
- Portage County
- Aurora
- 44202
- 12 Pine Villa Trl
Nearby cities
Nearby zip codes
Other Aurora Topics
